Skip main navigation
Closed
  • $1,050,000

    907B Potter Ln, Nashville, TN 37206

    4beds
    3,115sqft
    Horizontal Property Regime - Detached, Residential
    Built in 2025
    6,672 Square Feet Lot
    $1,050,900 Zestimate®
    $337/sqft
    $5,413 Estimated rent

    Home value

    $1,050,900

    $998,000 - $1.10M

    $5,413/mo

    Zestimate® history
    Loading
    Loading...

    Owner options

    List your home for rent

    $5,413/mo

    Rent Zestimate®

    Find your next renter with Zillow Rental Manager. Plus, with online applications, you can quickly screen prospective tenants – for free.

    Learn more

    $5,413/mo

    Rent Zestimate®

    Refinance and save

    $6,219/mo

    Est. payment

    Refinancing to a lower rate could help reduce your monthly payments and save thousands over the life of the loan.

    See today's rates

    $6,219/mo

    Est. payment

    Explore your selling options

    Work with a Zillow partner agent

    Leverage their expertise and Zillow's premium Showcase listings to get your home seen by more buyers.

    Get started

    List with your own agent

    Get your home in front of millions of buyers by listing it on Zillow.

    Learn how to do it

    Sell it yourself

    Take full control of how buyers see your home on Zillow by listing For Sale by Owner (FSBO).

    List your home

    What's special

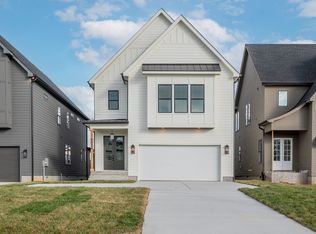
    Brand New Construction in East Nashville – Experience modern living at its finest in this beautifully designed new construction home, flooded with natural light and high-end finishes throughout. The open-concept floor plan features a cozy fireplace framed by custom built-ins, creating a warm and inviting living space ideal for both relaxing and entertaining. The chef’s kitchen is a standout, showcasing custom inset cabinetry, quartz countertops, a designer tile backsplash, and an electric range—perfect for everyday cooking and hosting. A convenient main-level guest suite with a full bath offers flexible living or work-from-home options. Upstairs, the spacious owner’s suite is a true retreat with a vaulted ceiling, luxurious soaking tub, and a large glass-enclosed shower. Secondary bedrooms also feature impressive 12–14 ft vaulted ceilings, private ensuite baths, quartz countertops, and curated designer tile. Additional highlights include hardwood flooring throughout, modern lighting and plumbing packages, and a generous 2-car garage.

    Zillow last checked:

    Listing updated:

    Listed by:

    Derrick (Rick) Sandoval 629-286-3717,

    Realty One Group Music City

    Bought with:

    Lydia Armistead, 257863

    Fridrich & Clark Realty

    Source: RealTracs MLS as distributed by MLS GRID,MLS#: 2999657MLS Logo

    Facts & features

    Interior

    Bedrooms & bathrooms
    • Bedrooms: 4
    • Bathrooms: 5
    • Full bathrooms: 4
    • 1/2 bathrooms: 1
    • Main level bedrooms: 1
    Bedroom 3
    • Features: Bath
    • Level: Bath
    • Area: 132 Square Feet
    • Dimensions: 12x11
    Bedroom 4
    • Features: Bath
    • Level: Bath
    • Area: 132 Square Feet
    • Dimensions: 12x11
    Recreation room
    • Features: Second Floor
    • Level: Second Floor
    • Area: 240 Square Feet
    • Dimensions: 16x15
    Heating
    • Electric, Heat Pump
    Cooling
    • Ceiling Fan(s), Central Air
    Appliances
    • Included: Electric Range, Dishwasher, Disposal, Microwave, Stainless Steel Appliance(s)
    • Laundry: Electric Dryer Hookup, Washer Hookup
    Features
    • Bookcases, Built-in Features, Ceiling Fan(s), Entrance Foyer, Extra Closets, High Ceilings, Open Floorplan, Pantry, Walk-In Closet(s)
    • Flooring: Wood, Tile
    • Basement: Crawl Space,None
    • Number of fireplaces: 1
    • Fireplace features: Living Room
    Interior area
    • Total structure area: 3,115
    • Total interior livable area: 3,115 sqft
    • Finished area above ground: 3,115

    Property

    Parking
    • Total spaces: 4
    • Parking features: Garage Door Opener, Garage Faces Front, Driveway
    • Attached garage spaces: 2
    • Uncovered spaces: 2
    Features
    • Levels: Two
    • Stories: 2
    • Patio & porch: Deck, Covered, Porch
    Lot
    • Size: 6,672 Square Feet
    • Dimensions: 42.5 x 157
    • Features: Level
    • Topography: Level
    Details
    • Parcel number: 08312013400
    • Special conditions: Standard
    • Other equipment: Air Purifier

    Construction

    Type & style
    • Home type: SingleFamily
    • Architectural style: Contemporary
    • Property subtype: Horizontal Property Regime - Detached, Residential
    Materials
    • Fiber Cement
    • Roof: Shingle
    Condition
    • New construction: Yes
    • Year built: 2025

    Utilities & green energy

    • Sewer: Public Sewer
    • Water: Public
    • Utilities for property: Electricity Available, Water Available
    Green energy
    • Energy efficient items: Insulation

    Community & HOA

    Community
    • Security: Smoke Detector(s)
    • Subdivision: Rosewood Heights
    HOA
    • Has HOA: No
    Location
    • Region: Nashville

    Financial & listing details

    • Price per square foot: $337/sqft
    • Date on market: 11/11/2025
    • Electric utility on property: Yes

    Price history

    DateEventPrice
    1/5/2026Sold$1,050,000-6.7%$337/sqft
    Source: RealTracs MLS as distributed by MLS GRID #2999657 Report a problem
    12/1/2025Contingent$1,125,000$361/sqft
    Source: RealTracs MLS as distributed by MLS GRID #2999657 Report a problem
    11/22/2025Listed for sale$1,125,000$361/sqft
    Source: RealTracs MLS as distributed by MLS GRID #2999657 Report a problem

    Public tax history

    Tax history is unavailable.

    Neighborhood: Rosebank

    Nearby schools

    GreatSchools rating
    Schools provided by the listing agent
    • Elementary: Rosebank Elementary
    • Middle: Stratford STEM Magnet School Lower Campus
    • High: Stratford STEM Magnet School Upper Campus

    Source: RealTracs MLS as distributed by MLS GRID. This data may not be complete. We recommend contacting the local school district to confirm school assignments for this home.

    Get a cash offer in 3 minutes
    Find out how much your home could sell for in as little as 3 minutes with a no-obligation cash offer.
    Estimated market value
    $1,050,900
    Get a cash offer in 3 minutes
    Find out how much your home could sell for in as little as 3 minutes with a no-obligation cash offer.
    Estimated market value
    $1,050,900