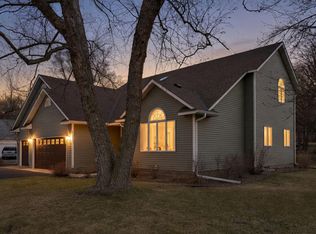
Stunning 4 BR 4 BA w/ breathtaking, one-of-a-kind features! From the soaring ceilings to the luxury Primary Suite, the endless attention to detail is apparent throughout! Gorgeous lighting throughout & the open staircase overlooks the main floor living room as it leads to 3 large upper level BRs, each offering tons of closet space! Formal dining (currently used as an ideal spot for a remote office), updated kitchen with all new stainless steel appliances and full wall pantry, you'll love the views & sun-drenched spaces throughout the entire home! The lower level is beautifully finished with modern features & decor and offers plenty of space for game area or home gym. Enjoy evenings by the fire on your gorgeous patio, landscaped nicely for a park-like feel and the nicely wooded yard provides appealing natural privacy. Underground sprinkler, huge triple at garage, exquisite landscaping, an endless array of unique features unlike any other - Welcome Home to Meadowlawn!
Closed
$490,000
908 10th Ave N, Sartell, MN 56377
4beds
4,400sqft
Single Family Residence
Built in 1992
0.47 Acres Lot
$521,400 Zestimate®
$111/sqft
$3,404 Estimated rent
Home value
$521,400
$495,000 - $547,000
$3,404/mo
Zestimate® history
Owner options
List your home for rent
$3,404/mo
Rent Zestimate®
Find your next renter with Zillow Rental Manager. Plus, with online applications, you can quickly screen prospective tenants – for free.
$3,404/mo
Rent Zestimate®
Refinance and save
$3,026/mo
Est. payment
Refinancing to a lower rate could help reduce your monthly payments and save thousands over the life of the loan.
$3,026/mo
Est. payment
Explore your selling options
Work with a Zillow partner agent
Leverage their expertise and Zillow's premium Showcase listings to get your home seen by more buyers.
Get startedList with your own agent
Get your home in front of millions of buyers by listing it on Zillow.
Learn how to do itSell it yourself
Take full control of how buyers see your home on Zillow by listing For Sale by Owner (FSBO).
List your homeWhat's special
Formal diningGorgeous patioModern featuresExquisite landscapingHuge triple at garageFull wall pantryGorgeous lighting throughout
Zillow last checked:
Listing updated:
Listed by:
Christopher Hauck 320-267-1077,
Coldwell Banker Realty
Bought with:
Olivia Sage
Century 21 Moline Realty Inc
Source: NorthstarMLS as distributed by MLS GRID,MLS#: 6373270
Facts & features
Interior
Bedrooms & bathrooms
- Bedrooms: 4
- Bathrooms: 4
- Full bathrooms: 2
- 1/2 bathrooms: 2
Bedroom
- Level: Main
- Area: 360 Square Feet
- Dimensions: 30x12
Bedroom 2
- Level: Upper
- Area: 266 Square Feet
- Dimensions: 19x14
Bedroom 3
- Level: Upper
- Area: 132 Square Feet
- Dimensions: 12x11
Bedroom 4
- Level: Upper
- Area: 132 Square Feet
- Dimensions: 12x11
Den
- Level: Main
- Area: 132 Square Feet
- Dimensions: 12x11
Dining room
- Level: Main
- Area: 121 Square Feet
- Dimensions: 11x11
Family room
- Level: Lower
- Area: 546 Square Feet
- Dimensions: 39x14
Other
- Level: Lower
- Area: 156 Square Feet
- Dimensions: 13x12
Kitchen
- Level: Main
- Area: 276 Square Feet
- Dimensions: 23x12
Laundry
- Level: Lower
- Area: 176 Square Feet
- Dimensions: 16x11
Living room
- Level: Main
- Area: 238 Square Feet
- Dimensions: 17x14
Heating
- Forced Air
Cooling
- Central Air
Appliances
- Included: Central Vacuum, Dishwasher, Disposal, Dryer, Exhaust Fan, Microwave, Range, Refrigerator, Stainless Steel Appliance(s), Washer, Water Softener Rented
- Laundry: Lower Level
Features
- Central Vacuum
- Basement: Finished,Full
- Number of fireplaces: 2
- Fireplace features: Electric, Family Room, Gas, Living Room
Interior area
- Total structure area: 4,400
- Total interior livable area: 4,400 sqft
- Finished area above ground: 2,992
- Finished area below ground: 1,408
Property
Parking
- Total spaces: 3
- Parking features: Attached, Insulated Garage
- Attached garage spaces: 3
Accessibility
- Accessibility features: Other
Features
- Levels: Two
- Stories: 2
Lot
- Size: 0.47 Acres
- Dimensions: 176 x 130 x 149 x 118
- Features: Corner Lot
Details
- Foundation area: 1688
- Parcel number: 92567190042
- Zoning description: Residential-Single Family
Construction
Type & style
- Home type: SingleFamily
- Property subtype: Single Family Residence
Materials
- Roof: Asphalt
Condition
- New construction: No
- Year built: 1992
Utilities & green energy
- Gas: Natural Gas
- Sewer: City Sewer/Connected
- Water: City Water/Connected
Community & HOA
Community
- Subdivision: Meadowlawn
HOA
- Has HOA: No
Location
- Region: Sartell
Financial & listing details
- Price per square foot: $111/sqft
- Tax assessed value: $488,400
- Annual tax amount: $5,800
- Date on market: 5/19/2023
- Cumulative days on market: 34 days
Price history
| Date | Event | Price |
|---|---|---|
| 8/17/2023 | Sold | $490,000-5.8%$111/sqft |
Source:  NorthstarMLS as distributed by MLS GRID #6373270 Report a problem NorthstarMLS as distributed by MLS GRID #6373270 Report a problem | ||
| 6/22/2023 | Pending sale | $519,900$118/sqft |
Source: NorthstarMLS as distributed by MLS GRID #6373270 Report a problem | ||
| 6/2/2023 | Price change | $519,900-3.7%$118/sqft |
Source: NorthstarMLS as distributed by MLS GRID #6373270 Report a problem | ||
| 5/19/2023 | Listed for sale | $539,900+50.8%$123/sqft |
Source: NorthstarMLS as distributed by MLS GRID #6373270 Report a problem | ||
| 8/15/2017 | Sold | $358,000-0.3%$81/sqft |
Source: NorthstarMLS as distributed by MLS GRID #4827474 Report a problem | ||
| 5/26/2017 | Pending sale | $358,900$82/sqft |
Source: Coldwell Banker Burnet - St. Cloud / Sartell #4827474 Report a problem | ||
| 5/10/2017 | Listed for sale | $358,900$82/sqft |
Source: Coldwell Banker Burnet - St. Cloud / Sartell #4827474 Report a problem | ||
Public tax history
| Year | Property taxes | Tax assessment |
|---|---|---|
| 2025 | $6,332 +3.4% | $488,400 +7.9% |
| 2024 | $6,122 +5.4% | $452,500 +7.7% |
| 2023 | $5,808 +3.2% | $420,200 +12.7% |
| 2022 | $5,626 | $373,000 |
| 2021 | $5,626 +10% | $373,000 +9.9% |
| 2020 | $5,116 | $339,500 +2.6% |
| 2019 | $5,116 +6.1% | $330,900 +15.9% |
| 2018 | $4,824 +10.6% | $285,600 +9% |
| 2017 | $4,362 +20.2% | $261,900 |
| 2016 | $3,628 | -- |
| 2015 | $3,628 | -- |
| 2014 | $3,628 +19.8% | -- |
| 2013 | $3,028 -7.6% | -- |
| 2012 | $3,276 +8.3% | -- |
| 2011 | $3,024 -2.1% | -- |
| 2010 | $3,088 -3.6% | -- |
| 2009 | $3,202 +0.3% | -- |
| 2008 | $3,194 +5.1% | -- |
| 2007 | $3,040 +5.7% | -- |
| 2006 | $2,876 +1.4% | -- |
| 2005 | $2,836 +6.3% | -- |
| 2003 | $2,667 -0.7% | -- |
| 2002 | $2,685 -5.4% | -- |
| 2001 | $2,837 +1.1% | -- |
| 2000 | $2,807 | -- |
Find assessor info on the county website
Neighborhood: 56377
Nearby homes
- $425,0003 bd3 ba3.9k sqft912 10th Ave N, Sartell, MN 56377Sold
- $416,9004 bd2 ba1.5k sqft832 10th Ave N, Sartell, MN 56377Off Market
- $224,7002 bd1 ba636 sqft907 10th Ave N, Sartell, MN 56377Off Market
- $490,4003 bd2 ba2.6k sqft901 9th St N, Sartell, MN 56377Off Market
- $253,3002 bd2 ba1.5k sqft905 10th Ave N, Sartell, MN 56377Off Market
- $494,5005 bd3 ba1k sqft827 Ridgewood Ct, Sartell, MN 56377Off Market
- $540,2004 bd3 ba1.3k sqft913 10th Ave N, Sartell, MN 56377Off Market
- $455,1005 bd4 ba2.8k sqft914 10th Ave N, Sartell, MN 56377Off Market
Nearby schools
GreatSchools rating
- NAPine Meadow Elementary SchoolGrades: 1-2Distance: 0.4 mi
- 9/10Sartell Middle SchoolGrades: 6-8Distance: 0.4 mi
- 9/10Sartell Senior High SchoolGrades: 9-12Distance: 1.8 mi
Get a cash offer in 3 minutes
Find out how much your home could sell for in as little as 3 minutes with a no-obligation cash offer.
Estimated market value
$521,400
Get a cash offer in 3 minutes
Find out how much your home could sell for in as little as 3 minutes with a no-obligation cash offer.
Estimated market value
$521,400
- Minnesota
- Stearns County
- Sartell
- 56377
- 908 10th Ave N
Nearby cities
Nearby zip codes
Other Sartell Topics
