Step inside this beautifully renovated home that exudes timeless East Coast elegance. The thoughtfully updated interior features luxurious quartz countertops, sleek modern cabinetry, and a fully integrated kitchen with custom hidden refrigerator and dishwasher. Wide plank flooring flows throughout the main level, complementing the clean-lined fixtures and contemporary finishes. The bathrooms and showers are custom tiled with a designer's touch, while the laundry station offers both style and functionality. A hand-crafted steel stair rail serves as a striking centerpiece, showcasing the craftsmanship throughout the home. Behind the walls, updated electrical and plumbing systems offer peace of mind. Step outside into your fully fenced backyard — a private park-like retreat, perfect for relaxing or entertaining. This home blends refined style with practical comfort... and the list of upgrades goes on.
Sold for $303,000
$303,000
908 10th Ave NE, Aberdeen City, SD 57401
5beds
2baths
2,080sqft
Single Family Residence
Built in 1962
9,750 Square Feet Lot
$315,500 Zestimate®
$146/sqft
$2,368 Estimated rent
Home value
$315,500
Estimated sales range
Not available
$2,368/mo
Zestimate® history
Owner options
List your home for rent
$2,368/mo
Rent Zestimate®
Find your next renter with Zillow Rental Manager. Plus, with online applications, you can quickly screen prospective tenants – for free.
$2,368/mo
Rent Zestimate®
Refinance and save
$1,584/mo
Est. payment
Refinancing to a lower rate could help reduce your monthly payments and save thousands over the life of the loan.
$1,584/mo
Est. payment
Explore your selling options
Work with a Zillow partner agent
Leverage their expertise and Zillow's premium Showcase listings to get your home seen by more buyers.
Get startedList with your own agent
Get your home in front of millions of buyers by listing it on Zillow.
Learn how to do itSell it yourself
Take full control of how buyers see your home on Zillow by listing For Sale by Owner (FSBO).
List your homeWhat's special
Fully fenced backyardClean-lined fixturesContemporary finishesSleek modern cabinetryLaundry stationLuxurious quartz countertopsWide plank flooring
Zillow last checked:
Listing updated:
Listed by:
Marnie Johnson 605-216-3465,
Johnson & Johnson Real Estate
Bought with:
Angela Kelly Steinbach, 15511
FIRST PREMIER REALTY, LLC
Source: Aberdeen MLS,MLS#: 25-523
Facts & features
Interior
Bedrooms & bathrooms
- Bedrooms: 5
- Bathrooms: 2
Bedroom
- Level: Main
- Area: 121 Square Feet
- Dimensions: 11.00 x 11.00
Bedroom
- Level: Main
- Area: 110 Square Feet
- Dimensions: 10.00 x 11.00
Bedroom
- Level: Main
- Area: 85.5 Square Feet
- Dimensions: 9.00 x 9.50
Bedroom
- Description: Small window (not egress)
- Level: Basement
- Area: 156 Square Feet
- Dimensions: 12.00 x 13.00
Bedroom
- Description: Small window (not egress)
- Level: Basement
Bathroom
- Description: Custom tiled tub/shower, floating vanity and shelf
- Level: Main
Bathroom
- Description: Custom tiled floor and shower
- Level: Basement
Other
- Description: Lots of light
- Level: Main
Kitchen
- Description: High-end custom finishes & quartz counters
- Level: Main
- Area: 168 Square Feet
- Dimensions: 12.00 x 14.00
Laundry
- Description: Laundry station with stacked W/D
- Level: Basement
Living room
- Description: Entertainment wall
- Level: Main
- Area: 280 Square Feet
- Dimensions: 14.00 x 20.00
Rec room
- Description: Electric fireplace
- Level: Basement
- Area: 252 Square Feet
- Dimensions: 10.50 x 24.00
Heating
- Forced Air, Natural Gas
Cooling
- Central Air
Appliances
- Included: Dishwasher, Dryer, Range, Washer
Features
- Basement: Full
Interior area
- Total structure area: 2,080
- Total interior livable area: 2,080 sqft
Property
Parking
- Parking features: Garage
- Has garage: Yes
Lot
- Size: 9,750 Square Feet
- Dimensions: 65 x 150
Details
- Parcel number: 11370
Construction
Type & style
- Home type: SingleFamily
- Architectural style: Ranch
- Property subtype: Single Family Residence
Materials
- Foundation: Concrete Perimeter
- Roof: Composition
Condition
- Year built: 1962
Utilities & green energy
- Sewer: Public Sewer
- Water: Public
Community & HOA
HOA
- Amenities included: Wdw Appts
Location
- Region: Aberdeen City
Financial & listing details
- Price per square foot: $146/sqft
- Tax assessed value: $233,341
- Annual tax amount: $3,652
- Date on market: 7/24/2025
Price history
| Date | Event | Price |
|---|---|---|
| 9/12/2025 | Sold | $303,000-5%$146/sqft |
Source:  Aberdeen MLS #25-523 Report a problem Aberdeen MLS #25-523 Report a problem | ||
| 8/10/2025 | Contingent | $319,000$153/sqft |
Source: Aberdeen MLS #25-523 Report a problem | ||
| 7/24/2025 | Listed for sale | $319,000+4.6%$153/sqft |
Source: Aberdeen MLS #25-523 Report a problem | ||
| 6/22/2022 | Sold | $305,000+1.7%$147/sqft |
Source: Aberdeen MLS #22-361 Report a problem | ||
| 6/17/2022 | Pending sale | $299,900+76.4%$144/sqft |
Source: Aberdeen MLS #22-361 Report a problem | ||
| 11/19/2021 | Sold | $170,000-8.1%$82/sqft |
Source: Aberdeen MLS #21-775 Report a problem | ||
| 10/26/2021 | Listed for sale | $184,900$89/sqft |
Source:  Aberdeen MLS #21-775 Report a problem Aberdeen MLS #21-775 Report a problem | ||
Public tax history
| Year | Property taxes | Tax assessment |
|---|---|---|
| 2025 | $3,652 +0.7% | $233,341 +4.9% |
| 2024 | $3,628 +26.9% | $222,398 +2.5% |
| 2023 | $2,859 +2.1% | $216,895 +32% |
| 2022 | $2,800 +8.8% | $164,286 +4.8% |
| 2021 | $2,573 +4% | $156,828 +10% |
| 2020 | $2,473 +3.3% | $142,616 +2.7% |
| 2019 | $2,394 | $138,812 +4.8% |
| 2018 | -- | $132,471 |
| 2017 | -- | $132,471 +2.3% |
| 2016 | -- | $129,525 |
| 2015 | -- | $129,525 |
| 2014 | -- | $129,525 +9.5% |
| 2011 | -- | $118,325 |
Find assessor info on the county website
Neighborhood: 57401
Nearby homes
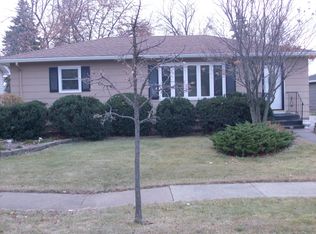
- $170,0002 bd2 ba1.9k sqft912 10th Ave NE, Aberdeen City, SD 57401Sold
- $306,0004 bd2 ba3k sqft904 10th Ave NE, Aberdeen, SD 57401Off Market
- $246,3003 bd-- ba1k sqft916 10th Ave NE, Aberdeen, SD 57401Off Market
- $244,6002 bd-- ba936 sqft907 10th Ave NE, Aberdeen, SD 57401Off Market

- $186,5002 bd-- ba912 sqft907 9th Ave NE, Aberdeen, SD 57401Off Market
- $198,5002 bd-- ba912 sqft905 9th Ave NE, Aberdeen City, SD 57401Off Market
- $--8,398 Square Feet905 9th Ave NE, Aberdeen, SD 57401Off Market
- $219,2003 bd-- ba864 sqft911 10th Ave NE, Aberdeen, SD 57401Off Market
Nearby schools
GreatSchools rating
- 3/10O M Tiffany Elementary - 11Grades: K-5Distance: 0.1 mi
- 8/10Holgate Middle School - 02Grades: 6-8Distance: 0.8 mi
- 4/10Central High School - 01Grades: 9-12Distance: 2.4 mi


Get pre-qualified for a loan
At Zillow Home Loans, we can pre-qualify you in as little as 5 minutes with no impact to your credit score.An equal housing lender. NMLS #10287.
- South Dakota
- Brown County
- Aberdeen
- 57401
- 908 10th Ave NE
Nearby cities
Nearby neighborhoods
Nearby zip codes
Other Aberdeen Topics
