Immediate Availability
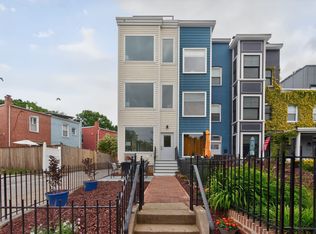
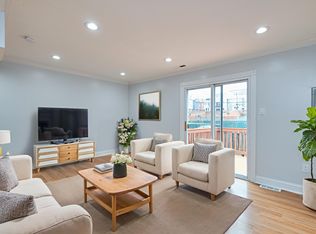
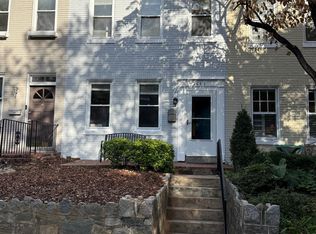
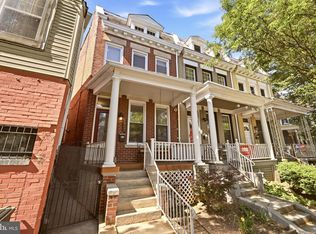
The bright sunny 3-bed, 2.5-bath end-unit townhouse in the vibrant H St. corridor was totally renovated in 2014. The main level features an eat-in gourmet kitchen with a gas stove, a separate dining room, and a living room with a gas fireplace and half bath. The upper floor has a primary bedroom with a wall of closets, a shower stall, double sinks, a balcony off the back bedroom, an exquisitely tiled hall bathroom, and a third bedroom/office with wall shelves. Other features include hardwood floors, recessed lights, ceiling fans, skylights, and attic storage. A nicely landscaped patio and the front common area, perfect for entertaining, are shared with the downstairs English basement unit. Sorry, no smoking or pets. Utilities are extra, and only street parking is available. The owner requires a credit score of 700+ and 3x rent as monthly income (3x $ 3, 800 = $11, 400 monthly) as minimum qualifications. There is a $49.99 application fee per person who will be occupying the unit, collected through Rentspree, which covers background, three personal, and three landlord reference checks (you will need email addresses and phone numbers for each).
Townhouse for rent
Townhouse
Available now
Air conditioner, electric
In unit laundry
On street parking
Electric, heat pump
What's special
Attic storageSeparate dining roomExquisitely tiled hall bathroomRecessed lightsHardwood floorsCeiling fansNicely landscaped patio
- 22 days |
- -- |
- -- |
Zillow last checked:
Listing updated:
District law requires that a housing provider state that the housing provider will not refuse to rent a rental unit to a person because the person will provide the rental payment, in whole or in part, through a voucher for rental housing assistance provided by the District or federal government.
Travel times

Let’s turn your rent into credit progress
Build credit history with every on-time payment and get credit for the payment you’re already making.
Facts & features
Interior
Bedrooms & bathrooms
- Bedrooms: 3
- Bathrooms: 3
- Full bathrooms: 2
- 1/2 bathrooms: 1
Heating
- Electric, Heat Pump
Cooling
- Air Conditioner, Electric
Appliances
- Included: Dishwasher, Dryer, Dryer - Front Loading, Garbage Disposal, Microwave Oven, Oven/Range - Gas, Range Hood, Refrigerator, Washer, Washer - Front Loading, Water Heater - Tankless
- Laundry: In Unit, Upper Floor
Features
- Attic, Attic/House Fan, Breakfast Area, Built-Ins, Ceiling Fan(s), Ceiling Fan(s), Floor Plan - Traditional, Formal/Separate Dining Room, Kitchen - Gourmet
- Flooring: Wood
- Attic: Yes
- Has fireplace: Yes
Interior area
- Total interior livable area: 1,647 sqft
Property
Parking
- Parking features: On Street
- Details: Contact manager
Features
- Exterior features: Attic, Attic/House Fan, Breakfast Area, Built-Ins, Floor Plan - Traditional, Formal/Separate Dining Room, Kitchen - Gourmet
Construction
Type & style
- Home type: Townhouse
- Architectural style: Federal
- Property subtype: Townhouse
Condition
- Year built: 1908
Community & HOA
Location
- Region: Washington
Financial & listing details
- Lease term: Contact For Details
Nearby apartments for rent

Price history
| Date | Event | Price |
|---|---|---|
| 9/7/2026 | Listed for rent | $3,800$2/sqft |
Source: eXp Realty #DCDC2271990 Report a problem | ||
| 9/7/2026 | Listing removed | $3,800$2/sqft |
Source: Bright MLS #DCDC2271990 Report a problem | ||
| 7/6/2026 | Listed for rent | $3,800+1.3%$2/sqft |
Source: Bright MLS #DCDC2271990 Report a problem | ||
| 8/22/2024 | Listing removed | -- |
Source: Bright MLS #DCDC2141688 Report a problem | ||
| 8/4/2024 | Price change | $3,750-1.3%$2/sqft |
Source: Bright MLS #DCDC2141688 Report a problem | ||
| 6/1/2024 | Listed for rent | $3,800$2/sqft |
Source: Bright MLS #DCDC2141688 Report a problem | ||