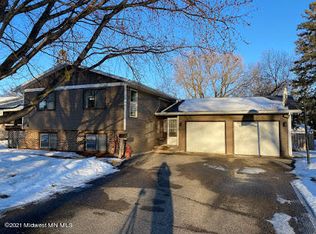
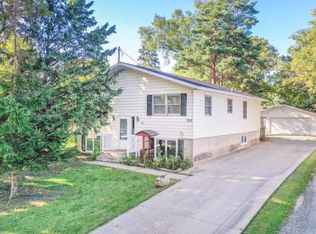
The home offers 3 spacious bedrooms on the main level. The kitchen includes a built-in hutch, adding both charm and practical storage, while the dining room offers a walkout to the deck for easy indoor-outdoor entertaining. This beautifully preserved 1950s home captures the timeless charm of mid-century design. A floor -to-ceiling picture window fills the living room with natural light while showcasing the outdoor views. The home features floor to ceiling closet doors in the hallway and primary bedroom, adding both character and craftsmanship along with the rich hardwood floors adding warmth and character. This home offers a blend of vintage charm and style.
43 days
|
969
|
40
|
Likely to sell faster than
Zillow last checked:
Listing updated:
Listed by:
Linnae Leary218-205-8917,
Trilogy Real Estate
Source: NorthstarMLS as distributed by MLS GRID,MLS#: 7105653

Facts & features
Interior
Bedrooms & bathrooms
Bedrooms: 3
Bathrooms: 2
Full bathrooms: 1
1/2 bathrooms: 1
Bedroom
Level: Main
Bedroom 2
Level: Main
Bedroom 3
Level: Main
Bathroom
Level: Main
Bathroom
Level: Basement
Other
Level: Basement
Deck
Level: Main
Den
Level: Basement
Dining room
Level: Main
Kitchen
Level: Main
Living room
Level: Main
Storage
Level: Basement
Heating
Forced Air
Cooling
Central Air
Appliances
Included: Dishwasher, Disposal, Dryer, Gas Water Heater, Microwave, Range, Refrigerator, Washer
Laundry: In Basement, Electric Dryer Hookup, Washer Hookup
Features
Basement: Block,Full,Partially Finished,Storage Space
Has fireplace: No
Interior area
Total structure area: 2,206
Total interior livable area: 1,946 sqft
Finished area above ground: 1,166
Finished area below ground: 780
Property
Parking
Total spaces: 1
Parking features: Attached
Attached garage spaces: 1
Details: Garage Dimensions (15 x 22)
Accessibility
Accessibility features: None
Features
Levels: One
Stories: 1
Patio & porch: Deck
Lot
Size: 0.25 Acres
Dimensions: 74 x 150
Features: Tree Coverage - Light
Details
Additional structures: Storage Shed
Foundation area: 1040
Parcel number: 71003991403000
Zoning description: Residential-Single Family
Construction
Type & style
Home type: SingleFamily
Property subtype: Single Family
Materials
Block, Frame
Roof: Asphalt
Condition
New construction: No
Year built: 1959
Utilities & green energy
Electric: Circuit Breakers, 100 Amp Service, Power Company: Ottertail Power
Gas: Natural Gas
Sewer: City Sewer/Connected, City Sewer - In Street
Water: City Water/Connected, City Water - In Street
Community & HOA
Community
Subdivision: Wheeler & Rawsons 03 Add/Fer
HOA
Has HOA: No
Location
Region: Fergus Falls
Financial & listing details
Price per square foot: $103/sqft
Tax assessed value: $182,100
Annual tax amount: $1,813
Date on market: 7/9/2026
Cumulative days on market: 20 days
Estimated market value
Zestimate®
$198,500
Estimated sales range
$189,000 - $208,000
Rent Zestimate®
$1,488/mo
Price history
Date
Event
Price
7/9/2026
Listed for sale
$199,900$103/sqft
Source: NorthstarMLS as distributed by MLS GRID #7105653Report a problem