Skip main navigation
Off market
  • $353,000

    908 24th St #10, Denver, CO 80205

    2beds
    831sqft
    Condo
    Built in 1890
    -- sqft lot
    $353,000 Zestimate®
    $425/sqft
    $2,367 Estimated rent

    Home value

    $353,000

    $325,000 - $381,000

    $2,367/mo

    Zestimate® history
    Loading
    Loading...

    Owner options

    List your home for rent

    $2,367/mo

    Rent Zestimate®

    Find your next renter with Zillow Rental Manager. Plus, with online applications, you can quickly screen prospective tenants – for free.

    Learn more

    $2,367/mo

    Rent Zestimate®

    Refinance and save

    $2,338/mo

    Est. payment

    Refinancing to a lower rate could help reduce your monthly payments and save thousands over the life of the loan.

    See today's rates

    $2,338/mo

    Est. payment

    Explore your selling options

    Work with a Zillow partner agent

    Leverage their expertise and Zillow's premium Showcase listings to get your home seen by more buyers.

    Get started

    List with your own agent

    Get your home in front of millions of buyers by listing it on Zillow.

    Learn how to do it

    Sell it yourself

    Take full control of how buyers see your home on Zillow by listing For Sale by Owner (FSBO).

    List your home

    What's special

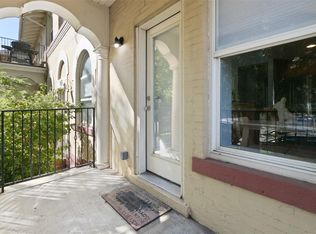
    PRICE REVISED - SELLER WANTS OFFER Coveted light and bright corner second story condo in a renovated historic California Mission style building in the Curtis Park/Five Points neighborhood. This property has just been updated with new carpet in the 2 bedrooms, fresh interior paint and new window treatments. It is either ready to rent or to do some additional updating to make it truly your own. Beautiful hardwood floors throughout and a master bedroom with attached bath and a second bedroom for guests or an office. Lots of natural light illuminates your kitchen and living room with access to your second story deck looking out on downtown Denver. No need to haul laundry anywhere because you have a washer & dryer in your home. One reserved parking spot in the gated lot behind the building so you don't have to park on the street. If you decide to leave, you will find yourself within walking distance to various bars, restaurants and entertainment with easy access to uptown, Lodo, RiNo, Pepsi Center, Larimer Square, Coors field. All the best Denver has at your fingertips. THE ACTUAL ENTRANCE ADDRESS IS 2363 CHAMPA #201 - THE LEGAL ADDRESS IS 908 24TH STREET Income History Available, Income Potential, Quick Move-In, Quick Possession

    This property is off market, which means it's not currently listed for sale or rent on Zillow. This may be different from what's available on other websites or public sources.

    Facts & features

    Interior

    Bedrooms & bathrooms
    • Bedrooms: 2
    • Bathrooms: 2
    • Full bathrooms: 1
    • 1/2 bathrooms: 1
    Heating
    • Forced air
    Cooling
    • Central
    Appliances
    • Included: Dishwasher, Dryer, Freezer, Garbage disposal, Range / Oven, Refrigerator, Trash compactor, Washer
    • Laundry: In Unit
    Features
    • Laminate Counters, Open Floorplan
    • Flooring: Carpet, Hardwood
    • Windows: Window Coverings
    • Basement: Unfinished, Exterior Entry
    • Has fireplace: No
    • Common walls with other units/homes: 1 Common Wall, End Unit, No One Above
    Interior area
    • Total interior livable area: 831 sqft
    • Finished area below ground: 0.00

    Property

    Parking
    • Total spaces: 1
    Features
    • Entry level: 2
    • Entry location: STAIRS
    • Patio & porch: Deck
    • Exterior features: Brick
    • Fencing: Partial
    • Has view: Yes
    • View description: City
    Lot
    • Size: 1,139 sqft
    • Features: Corner Lot, Near Public Transit, Historical District
    Details
    • Parcel number: 0234218051051
    • Zoning description: D-AS

    Construction

    Type & style
    • Home type: Condo
    • Architectural style: Loft, Urban Contemporary
    Materials
    • Roof: Asphalt
    Condition
    • Year built: 1890

    Utilities & green energy

    • Sewer: Public Sewer
    • Water: Public

    Community & neighborhood

    Security
    • Security features: Smoke Detector(s), Carbon Monoxide Detector(s)
    Location
    • Region: Denver

    HOA & financial

    HOA
    • Has HOA: Yes
    • HOA fee: $297 monthly
    • Amenities included: Storage, Parking, On Site Management
    • Services included: Snow Removal, Trash, Maintenance Grounds, Insurance, Maintenance Structure, Recycling, Capital Reserves, Irrigation Water

    Other

    Other facts
    • Flooring: Wood, Carpet
    • ViewYN: true
    • Sewer: Public Sewer
    • WaterSource: Public
    • Roof: Rolled/Hot Mop, Composition
    • Heating: Forced Air
    • RoadSurfaceType: Paved
    • Appliances: Dishwasher, Refrigerator, Disposal, Dryer, Washer, Cooktop, Gas Water Heater, Oven
    • AssociationYN: true
    • Basement: Unfinished, Exterior Entry
    • HeatingYN: true
    • PatioAndPorchFeatures: Deck
    • CoolingYN: true
    • RoomsTotal: 6
    • AssociationFeeIncludes: Snow Removal, Trash, Maintenance Grounds, Insurance, Maintenance Structure, Recycling, Capital Reserves, Irrigation Water
    • NumberOfUnitsTotal: 12
    • Furnished: Unfurnished
    • ConstructionMaterials: Frame, Brick
    • PropertyAttachedYN: true
    • LotFeatures: Corner Lot, Near Public Transit, Historical District
    • ExteriorFeatures: Balcony, Rain Gutters
    • Fencing: Partial
    • ParkingFeatures: Assigned
    • PetsAllowed: Dogs OK, Cats OK
    • CoveredSpaces: 0
    • WindowFeatures: Window Coverings
    • CommonWalls: 1 Common Wall, End Unit, No One Above
    • Cooling: Central Air, Air Conditioning-Room
    • BelowGradeFinishedArea: 0.00
    • AssociationAmenities: Storage, Parking, On Site Management
    • SecurityFeatures: Smoke Detector(s), Carbon Monoxide Detector(s)
    • InteriorFeatures: Laminate Counters, Open Floorplan
    • EntryLevel: 2
    • ArchitecturalStyle: Loft, Urban Contemporary
    • LaundryFeatures: In Unit
    • View: City
    • EntryLocation: STAIRS
    • MlsStatus: Pending
    • ZoningDescription: D-AS
    • StructureType: Mid Rise (4-7)
    • Road surface type: Paved

    Price history

    DateEventPrice
    1/5/2021Sold$349,000-2.8%$420/sqft
    Source: Public Record Report a problem
    11/30/2020Pending sale$359,000$432/sqft
    Source: Coldwell Banker Residential 56 #4958199 Report a problem
    10/25/2020Price change$359,000-2.2%$432/sqft
    Source: Coldwell Banker Residential 56 #4958199 Report a problem
    8/20/2020Listed for sale$367,000+89.4%$442/sqft
    Source: Coldwell Banker Residential 56 #4958199 Report a problem
    8/20/2004Sold$193,800$233/sqft
    Source: Public Record Report a problem

    Public tax history

    YearProperty taxesTax assessment
    2024$1,946 -5.1%$25,110 -10.5%
    2023$2,051 +3.6%$28,060 +8.8%
    2022$1,980 +0.3%$25,790 -2.8%
    2021$1,975 +2.9%$26,540 -0.3%
    2020$1,920 +4.3%$26,627 -0.7%
    2019$1,840 $26,813 +12.8%
    2018$1,840 +0.3%$23,780
    2017$1,834 +20.9%$23,780 +22.5%
    2016$1,517 +28.6%$19,420
    2015$1,180 0%$19,420 +36.7%
    2014$1,181 $14,210

    Find assessor info on the county website

    Neighborhood: Five Points

    Nearby schools

    GreatSchools rating
    Schools provided by the listing agent
    • Elementary: Gilpin
    • Middle: Wyatt
    • High: East
    • District: Denver 1

    Source: The MLS. This data may not be complete. We recommend contacting the local school district to confirm school assignments for this home.

    Get a cash offer in 3 minutes
    Find out how much your home could sell for in as little as 3 minutes with a no-obligation cash offer.
    Estimated market value
    $353,000
    Get a cash offer in 3 minutes
    Find out how much your home could sell for in as little as 3 minutes with a no-obligation cash offer.
    Estimated market value
    $353,000