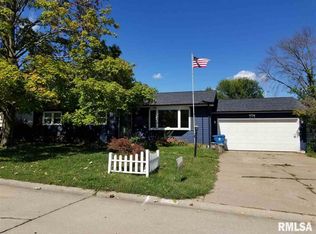
Beautifully newly renovated 4-5 bedroom, 2 full bathroom home located on a quiet cul-de-sac just a few blocks from the middle school! This move-in ready property features an open-concept layout with a full view of the living area from the kitchen, making it perfect for entertaining and staying connected with family and guests. The updated kitchen offers new countertops, a new sink, new dishwasher, newer stove and refrigerator, plus plenty of space to cook and gather. Enjoy brand-new carpet and flooring throughout, along with the convenience of a new washer and dryer. Step outside through the back door onto a newly built deck, ideal for cookouts and relaxing summer evenings. The spacious backyard includes a pool ready for swimming and enjoying the hot summer days ahead. Additional features include a 2-car garage, generous living space, and modern updates throughout. This home truly combines comfort, style, and convenience in a great location! Two bedrooms in basement are non-conforming. Buyer and buyer's agent to verify all information, including square footage, room sizes, school zones, taxes, exemptions, and zoning. Measurements and sizes approximate.
Closed
Zestimate®
$223,000
908 27th Avenue Ct, East Moline, IL 61244
5beds
1,144sqft
Single Family Residence
Built in 1972
7,840 Square Feet Lot
$223,000 Zestimate®
$195/sqft
$1,921 Estimated rent
Home value
$223,000
$203,000 - $245,000
$1,921/mo
Zestimate® history
Owner options
List your home for rent
$1,921/mo
Rent Zestimate®
Find your next renter with Zillow Rental Manager. Plus, with online applications, you can quickly screen prospective tenants – for free.
$1,921/mo
Rent Zestimate®
Refinance and save
$1,760/mo
Est. payment
Refinancing to a lower rate could help reduce your monthly payments and save thousands over the life of the loan.
$1,760/mo
Est. payment
Explore your selling options
Work with a Zillow partner agent
Leverage their expertise and Zillow's premium Showcase listings to get your home seen by more buyers.
Get startedList with your own agent
Get your home in front of millions of buyers by listing it on Zillow.
Learn how to do itSell it yourself
Take full control of how buyers see your home on Zillow by listing For Sale by Owner (FSBO).
List your homeWhat's special
Modern updates throughoutQuiet cul-de-sacNew dishwasherOpen-concept layoutGenerous living spaceSpacious backyardUpdated kitchen
Zillow last checked:
Listing updated:
Listed by:
Robert Strupp 563-200-2403,
Home Marketor, Inc.
Bought with:
Marcus McQueen
Cornerstone Partners QC - Real Broker, LLC
Source: MRED as distributed by MLS GRID,MLS#: 12662847
Facts & features
Interior
Bedrooms & bathrooms
- Bedrooms: 5
- Bathrooms: 2
- Full bathrooms: 2
Rooms
- Room types: Bedroom 5
Primary bedroom
- Features: Bathroom (Full)
- Level: Main
- Area: 132 Square Feet
- Dimensions: 11X12
Bedroom 2
- Level: Main
- Area: 100 Square Feet
- Dimensions: 10X10
Bedroom 3
- Level: Main
- Area: 100 Square Feet
- Dimensions: 10X10
Bedroom 4
- Level: Basement
- Area: 144 Square Feet
- Dimensions: 12X12
Bedroom 5
- Level: Basement
- Area: 100 Square Feet
- Dimensions: 10X10
Dining room
- Level: Main
- Dimensions: COMBO
Kitchen
- Level: Main
- Area: 264 Square Feet
- Dimensions: 12X22
Laundry
- Level: Basement
- Area: 25 Square Feet
- Dimensions: 5X5
Living room
- Level: Main
- Area: 169 Square Feet
- Dimensions: 13X13
Heating
- Natural Gas
Cooling
- Central Air
Appliances
- Included: Range, Dishwasher, Refrigerator
Features
- Basement: Cellar
- Number of fireplaces: 1
- Fireplace features: Basement
Interior area
- Total structure area: 3,432
- Total interior livable area: 1,144 sqft
- Finished area below ground: 350
Property
Parking
- Total spaces: 2
- Parking features: Attached, Garage
- Attached garage spaces: 2
Accessibility
- Accessibility features: No Disability Access
Features
- Levels: Split Level
- Stories: 1
Lot
- Size: 7,840 Square Feet
- Features: Cul-De-Sac
Details
- Parcel number: 0836404021
- Special conditions: None
Construction
Type & style
- Home type: SingleFamily
- Architectural style: Split Level
- Property subtype: Single Family Residence
Materials
- Vinyl Siding
- Foundation: Block
- Roof: Asphalt
Condition
- New construction: No
- Year built: 1972
Utilities & green energy
- Sewer: Public Sewer
- Water: Public
Community & HOA
HOA
- Services included: None
Location
- Region: East Moline
Financial & listing details
- Price per square foot: $195/sqft
- Tax assessed value: $167,856
- Annual tax amount: $4,514
- Date on market: 5/30/2026
- Listing terms: Conventional
Price history
| Date | Event | Price |
|---|---|---|
| 7/15/2026 | Sold | $223,000+3.7%$195/sqft |
Source:  MRED as distributed by MLS GRID #12662847 Report a problem MRED as distributed by MLS GRID #12662847 Report a problem | ||
| 6/1/2026 | Pending sale | $215,000$188/sqft |
Source: MRED as distributed by MLS GRID #12662847 Report a problem | ||
| 5/30/2026 | Listed for sale | $215,000+72%$188/sqft |
Source: MRED as distributed by MLS GRID #12662847 Report a problem | ||
| 4/25/2024 | Sold | $125,000$109/sqft |
Source: Public Record Report a problem | ||
Public tax history
| Year | Property taxes | Tax assessment |
|---|---|---|
| 2024 | $4,514 +8.2% | $55,952 +8.6% |
| 2023 | $4,174 +34.1% | $51,521 +4.2% |
| 2022 | $3,113 -20.2% | $49,445 +4.6% |
| 2021 | $3,902 +20.7% | $47,271 +1.7% |
| 2020 | $3,232 -0.8% | $46,481 +1.6% |
| 2019 | $3,258 +0.7% | $45,749 +1.5% |
| 2018 | $3,234 -9.4% | $45,060 +1.6% |
| 2017 | $3,569 +4.7% | $44,350 +3.2% |
| 2016 | $3,408 +8.2% | $42,975 +5.4% |
| 2015 | $3,151 +214.5% | $40,776 -1% |
| 2014 | $1,002 | $41,184 |
| 2013 | $1,002 | $41,184 -1.8% |
| 2012 | -- | $41,952 -11.8% |
| 2011 | -- | $47,565 |
| 2010 | -- | $47,565 +1% |
| 2008 | -- | $47,094 +2% |
| 2006 | -- | $46,171 +5.6% |
| 2005 | $3,296 +4% | $43,733 +3% |
| 2004 | $3,169 -0.1% | $42,460 +3% |
| 2003 | $3,173 +5.3% | $41,223 +4% |
| 2002 | $3,013 +4.7% | $39,637 +3.5% |
| 2001 | $2,878 +7.4% | $38,296 +5% |
| 2000 | $2,680 | $36,472 |
Find assessor info on the county website
Neighborhood: 61244
Nearby homes
- $208,900-- bd-- ba2k sqft902 27th Avenue Ct, East Moline, IL 61244Off Market
- $240,200-- bd-- ba2.4k sqft914 27th Avenue Ct, East Moline, IL 61244Off Market
- $193,4004 bd3 ba1.3k sqft919 28th Ave, East Moline, IL 61244Off Market
- $214,700-- bd-- ba1.8k sqft913 28th Ave, East Moline, IL 61244Off Market
- $205,200-- bd-- ba1.3k sqft925 28th Ave, East Moline, IL 61244Off Market
- $211,800-- bd-- ba1.3k sqft907 27th Avenue Ct, East Moline, IL 61244Off Market
- $222,100-- bd-- ba2.3k sqft901 27th Avenue Ct, East Moline, IL 61244Off Market
- $238,500-- bd-- ba2.4k sqft913 27th Avenue Ct, East Moline, IL 61244Off Market
Nearby schools
GreatSchools rating
- 4/10Glenview Middle SchoolGrades: 5-8Distance: 0.3 mi
- 4/10United Twp High SchoolGrades: 9-12Distance: 0.8 mi
- 3/10Ridgewood Elementary SchoolGrades: K-4Distance: 0.4 mi
Schools provided by the listing agent
- District: 30
Source: MRED as distributed by MLS GRID. This data may not be complete. We recommend contacting the local school district to confirm school assignments for this home.


Get pre-qualified for a loan
At Zillow Home Loans, we can pre-qualify you in as little as 5 minutes with no impact to your credit score.An equal housing lender. NMLS #10287.
Sell for more on Zillow
Get a Zillow Showcase℠ listing at no additional cost and you could sell for .
$223,000
2% more
+$4,460
With Zillow Showcase(estimated)
$227,460
- Illinois
- Rock Island County
- East Moline
- 61244
- 908 27th Avenue Ct
Nearby cities
Nearby zip codes
Other East Moline Topics
