Welcome home to this incredibly well-loved and cared-for property in the heart of downtown Farmington! Located just a block from the county fairgrounds, a few blocks from everything downtown has to offer, and directly on the Top the Tater parade route, this is truly the spot to be.
On the market for the first time in 45 years, this home boasts:
- A three-year-old roof and resilient steel siding
- A redwood deck directly off the kitchen
- Beautifully landscaped flower beds
- Ample parking via the rear driveway off the alley and on the street
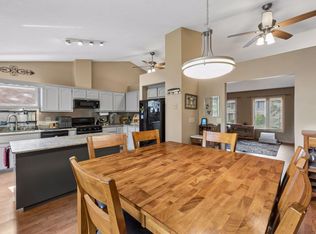
Inside, you will find beautiful oak hardwood floors on the main and upper levels, rare vintage bathroom fixtures, a remodeled kitchen and dining area, updated mechanicals, and a brand-new electrical panel. With your own private tunnel from the garage to the basement it has lots of opportunities for many future uses.
This is a cozy place to call home with ample space for everyone to stretch out.
Active
$365,000
908 3rd St, Farmington, MN 55024
3beds
2,228sqft
Single Family
Built in 1952
10,280 Square Feet Lot
$363,700 Zestimate®
$164/sqft
$-- HOA
What's special
Rare vintage bathroom fixturesResilient steel sidingBrand-new electrical panelBeautifully landscaped flower bedsUpdated mechanicals
- 3 days
- 499
- 30
Zillow last checked:
Listing updated:
Listed by:
Corey Tutewohl 651-308-2784,
Keller Williams Preferred Rlty
Source: NorthstarMLS as distributed by MLS GRID,MLS#: 7152607
Facts & features
Interior
Bedrooms & bathrooms
- Bedrooms: 3
- Bathrooms: 2
- Full bathrooms: 1
- 1/2 bathrooms: 1
Bedroom
- Level: Main
- Area: 169 Square Feet
- Dimensions: 13 x 13
Bedroom 2
- Level: Upper
- Area: 286 Square Feet
- Dimensions: 22 x 13
Bedroom 3
- Level: Upper
- Area: 195 Square Feet
- Dimensions: 15 x 13
Dining room
- Level: Main
- Area: 156 Square Feet
- Dimensions: 13 x 12
Family room
- Level: Lower
- Area: 273 Square Feet
- Dimensions: 21 x 13
Kitchen
- Level: Main
- Area: 150 Square Feet
- Dimensions: 15 x 10
Living room
- Level: Main
- Area: 299 Square Feet
- Dimensions: 23 x 13
Office
- Level: Main
- Area: 99 Square Feet
- Dimensions: 11 x 9
Heating
- Forced Air
Cooling
- Central Air
Appliances
- Included: Dishwasher, Dryer, Gas Water Heater, Microwave, Range, Refrigerator, Washer, Water Softener Owned
- Laundry: In Basement, Gas Dryer Hookup, Sink, Washer Hookup
Features
- Basement: Block,Full,Partially Finished
- Number of fireplaces: 2
- Fireplace features: Family Room, Living Room, Wood Burning
Interior area
- Total structure area: 2,848
- Total interior livable area: 2,228 sqft
- Finished area above ground: 1,772
- Finished area below ground: 456
Property
Parking
- Total spaces: 2
- Parking features: Attached, Asphalt, Garage Door Opener
- Attached garage spaces: 2
- Has uncovered spaces: Yes
- Details: Garage Dimensions (25x20)
Accessibility
- Accessibility features: None
Features
- Levels: One and One Half
- Stories: 1.5
- Patio & porch: Deck, Patio
- Pool features: None
- Fencing: None
Lot
- Size: 10,280 Square Feet
- Dimensions: 60 x 171
- Features: Tree Coverage - Light
Details
- Additional structures: Storage Shed
- Foundation area: 1076
- Parcel number: 146760002030
- Zoning description: Residential-Single Family
Construction
Type & style
- Home type: SingleFamily
- Property subtype: Single Family
Materials
- Roof: Asphalt,Pitched
Condition
- New construction: No
- Year built: 1952
Utilities & green energy
- Electric: Circuit Breakers
- Gas: Electric, Natural Gas
- Sewer: City Sewer/Connected
- Water: City Water/Connected
Community & HOA
Community
- Subdivision: Shepleys Add
HOA
- Has HOA: No
Location
- Region: Farmington
Financial & listing details
- Price per square foot: $164/sqft
- Tax assessed value: $325,500
- Annual tax amount: $4,326
- Date on market: 10/2/2026
- Cumulative days on market: 4 days
Estimated market value
$363,700
$346,000 - $382,000
$2,240/mo
Price history
| Date | Event | Price |
|---|---|---|
| 10/2/2026 | Listed for sale | $365,000$164/sqft |
Source:  NorthstarMLS as distributed by MLS GRID #7152607 Report a problem NorthstarMLS as distributed by MLS GRID #7152607 Report a problem | ||
Public tax history
| Year | Property taxes | Tax assessment |
|---|---|---|
| 2025 | $4,326 +16.7% | $325,500 +3.3% |
| 2024 | $3,708 -3.5% | $315,000 -2.3% |
| 2023 | $3,842 +3.6% | $322,400 +2.8% |
| 2022 | $3,710 -3.2% | $313,500 +12.4% |
| 2021 | $3,832 +3.2% | $279,000 +8.9% |
| 2020 | $3,712 +4.4% | $256,297 +3.4% |
| 2019 | $3,556 | $247,800 +11.2% |
| 2018 | $3,556 +10.5% | $222,800 +3.6% |
| 2017 | $3,217 +0.8% | $215,000 +4.1% |
| 2016 | $3,190 -1.8% | $206,600 +29.6% |
| 2015 | $3,250 +12.9% | $159,396 +11.3% |
| 2014 | $2,878 +16.1% | $143,155 +16.7% |
| 2013 | $2,479 -8% | $122,663 |
| 2012 | $2,694 -2.8% | -- |
| 2011 | $2,773 -7.7% | -- |
| 2010 | $3,004 -1.8% | -- |
| 2009 | $3,058 -0.3% | -- |
| 2008 | $3,066 +9.1% | -- |
| 2007 | $2,810 +7.1% | -- |
| 2006 | $2,625 +32.4% | -- |
| 2004 | $1,982 +0.1% | -- |
| 2003 | $1,980 +34.1% | -- |
| 2002 | $1,477 -16.3% | -- |
| 2001 | $1,765 | -- |
Find assessor info on the county website
Monthly payment
Est. payment
Payment breakdown
Explore the cost of this home by adjusting the details. Changes won't be saved.Climate risks
Neighborhood: 55024
Similar homes
- $365,0003 bd3 ba2.4k sqft816 8th St, Farmington, MN 55024For Sale

 MLS ID #7125102, Shane M. Montoya, Coldwell Banker Realty. NorthstarMLS as distributed by MLS GRID
 - $399,0003 bd2 ba2.2k sqft816 Maple St, Farmington, MN 55024For Sale
 MLS ID #7121368, Bob G Reuter, RE/MAX Results. NorthstarMLS as distributed by MLS GRID
 - $330,0003 bd2 ba2.5k sqft19036 Echo Ln, Farmington, MN 55024For Sale
 MLS ID #7111860, Brock E Dombrovski, Meta Realty. NorthstarMLS as distributed by MLS GRID
 - $360,0003 bd2 ba1.9k sqft5419 185th St W, Farmington, MN 55024For Sale
 MLS ID #7115530, Richard T. Ketterling, LPT Realty, LLC. NorthstarMLS as distributed by MLS GRID
 - $364,7774 bd2 ba2k sqft5180 185th St W, Farmington, MN 55024For SaleMLS ID #7110714, Sandra Ott, Keller Williams Premier Realty. NorthstarMLS as distributed by MLS GRID
- $399,9004 bd2 ba1.9k sqft19055 Enchanted Way, Farmington, MN 55024For SaleMLS ID #7111495, Kimm R Pastrana, Good Move Realty. NorthstarMLS as distributed by MLS GRID
- $449,9003 bd3 ba2.5k sqft18474 Everest Path, Farmington, MN 55024For SaleMLS ID #7140910, Ashley Pevear, Twin City Homes. NorthstarMLS as distributed by MLS GRID
- $419,9003 bd3 ba2.5k sqft17125 Foliage Ave, Farmington, MN 55024For SaleMLS ID #7141003, Jacob Cuddigan, LPT Realty, LLC. NorthstarMLS as distributed by MLS GRID
- $375,0004 bd3 ba2.7k sqft10327 165th St W, Lakeville, MN 55044For SaleMLS ID #7154595, Melanie Willy, Edina Realty, Inc.. NorthstarMLS as distributed by MLS GRID
- $424,9005 bd3 ba2.4k sqft26078 Chippendale Ave, Northfield, MN 55057For SaleMLS ID #7131452, Eric A. Ruud, Top Notch Properties & Realty Services. NorthstarMLS as distributed by MLS GRID
- $369,9004 bd2 ba2.2k sqft1436 E Old Shakopee Rd, Bloomington, MN 55425New ConstructionMLS ID #7147322, Deanna Doyle, Coldwell Banker Realty. NorthstarMLS as distributed by MLS GRID
- $399,9003 bd3 ba1.8k sqft14246 Dearborn Path, Rosemount, MN 55068For SaleMLS ID #7140530, Lisa Holmquist, Bridge Realty, LLC. NorthstarMLS as distributed by MLS GRID
- $387,9004 bd2 ba1.8k sqft20749 Italy Ave, Lakeville, MN 55044For SaleMLS ID #7137368, Kimberly K Lemaire, Edina Realty, Inc.. NorthstarMLS as distributed by MLS GRID
- $375,0003 bd2 ba2k sqft2829 Burnside Ave, Eagan, MN 55121For SaleMLS ID #7137516, John D Schuster, Coldwell Banker Realty - Southwest Regional. NorthstarMLS as distributed by MLS GRID
- $389,9004 bd2 ba2.2k sqft13000 Penn Ave S, Burnsville, MN 55337For SaleMLS ID #7152263, Brian Seaton, Pemberton RE. NorthstarMLS as distributed by MLS GRID
- $365,0003 bd2 ba1.8k sqft1801 River Hills Dr, Burnsville, MN 55337For SaleMLS ID #7124350, Andrew L Robinson, Worth Clark Realty. NorthstarMLS as distributed by MLS GRID
- $359,9003 bd2 ba1.9k sqft7538 Carmen Ave, Inver Grove Heights, MN 55076For SaleMLS ID #7141370, Amy S Piggee, RE/MAX Results. NorthstarMLS as distributed by MLS GRID
- $370,0003 bd2 ba2.1k sqft8945 Colfax Ave S, Bloomington, MN 55420For SaleMLS ID #7138545, Bao Tran, LPT Realty, LLC. NorthstarMLS as distributed by MLS GRID
- $392,5003 bd2 ba2.4k sqft1094 Lowell Dr, Apple Valley, MN 55124For SaleMLS ID #7131475, Stephanie Rechtzigel, RE/MAX Results. NorthstarMLS as distributed by MLS GRID
- $354,9004 bd2 ba2k sqft2704 Shawnee Ln, Burnsville, MN 55337For SaleMLS ID #7123696, Jeffrey Marwede, Lakes Area Realty G.V.. NorthstarMLS as distributed by MLS GRID
