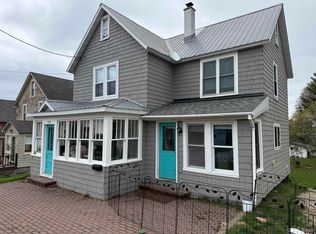
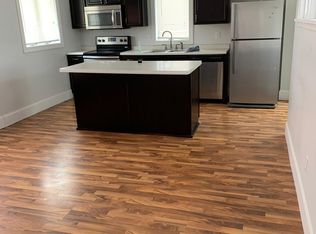
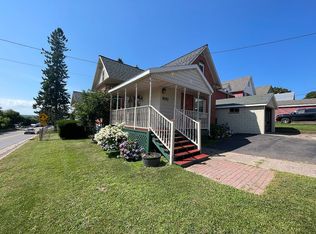
This centrally located 3-bedroom, 2-bath home features a bright living room, dining room, kitchen, bathroom, and enclosed front porch on the main floor. There is also direct access to the deck from the back entry. Upstairs offers three bedrooms and a second bath. The attic adds storage capacity, accessible through a bedroom closet. Original woodwork, staircase, refinished maple wood floors, and built-in cabinetry highlight the home’s beautiful character. The detached one-car garage has electricity and automatic door opener. Updates include replacement windows (2010+/-) with exception of decorative, fixed panel windows, boiler (2011+/-), and roof (2011+/-). Conveniently located near the 3rd Street playground, downtown Hancock, schools, hospital, and just 2.5 miles from Michigan Tech in Houghton. ----- NOTICE: Information is believed accurate but not guaranteed. Buyers must inspect & verify all property details. Buyers accept all risks of inaccuracies, including but not limited to, acreage, lot size/location, square footage, & utility availability/costs. Real estate taxes will be reassessed & may change significantly after sale; do not assume your tax bills will match the seller’s. Taxes are not zero. GIS, apps and plat book pages/maps are not surveys. Buyer pre-approval or proof of funds documentation to be provided upon request. -----OFFERS: Please allow 72 hours for a response. Seller may set or change offer deadlines at any time with or without notice.
Sold for $195,000
Zillow last checked:
Listing updated:
Bought with:
GINGER STROUBE, 6502120021
RE/MAX DOUGLASS R.E.-H
Source: MiRealSource,MLS#: 50213829 Originating MLS: Upper Peninsula Assoc of Realtors
Originating MLS: Upper Peninsula Assoc of RealtorsPrice history
| Date | Event | Price |
|---|---|---|
| 8/31/2026 | Sold | $195,000$121/sqft |
Source:  MiRealSource #50213829 Report a problem MiRealSource #50213829 Report a problem | ||
| 7/13/2026 | Contingent | $195,000$121/sqft |
Source: MiRealSource #50213829 Report a problem | ||
| 7/6/2026 | Listed for sale | $195,000$121/sqft |
Source: MiRealSource #50213829 Report a problem | ||


Get pre-qualified for a loan
At Zillow Home Loans, we can pre-qualify you in as little as 5 minutes with no impact to your credit score.An equal housing lender. NMLS #10287.
