Skip main navigation
Closed
  • $269,050

    908 7th Ave SE, Pipestone, MN 56164

    3beds
    2,082sqft
    Single Family Residence
    Built in 1976
    0.48 Acres Lot
    $302,900 Zestimate®
    $129/sqft
    $2,358 Estimated rent

    Home value

    $302,900

    $288,000 - $321,000

    $2,358/mo

    Zestimate® history
    Loading
    Loading...

    Owner options

    List your home for rent

    $2,358/mo

    Rent Zestimate®

    Find your next renter with Zillow Rental Manager. Plus, with online applications, you can quickly screen prospective tenants – for free.

    Learn more

    $2,358/mo

    Rent Zestimate®

    Refinance and save

    $1,638/mo

    Est. payment

    Refinancing to a lower rate could help reduce your monthly payments and save thousands over the life of the loan.

    See today's rates

    $1,638/mo

    Est. payment

    Explore your selling options

    Work with a Zillow partner agent

    Leverage their expertise and Zillow's premium Showcase listings to get your home seen by more buyers.

    Get started

    List with your own agent

    Get your home in front of millions of buyers by listing it on Zillow.

    Learn how to do it

    Sell it yourself

    Take full control of how buyers see your home on Zillow by listing For Sale by Owner (FSBO).

    List your home

    What's special

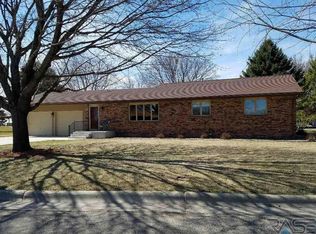
    Excellent location for this beautiful & well kept single story home. Located at the end of cul-de-sac this property gives a great country view plus an attractive backyard with flower gardens. Main floor features large primary bedroom plus a guest bedroom, full bath, half bath with laundry, formal living & dining room, plus kitchen with dining area. Enjoy relaxing in the step down family room complete with stone gas fireplace, & patio door to access the spacious aggregate patio. Basement has large carpeted 3rd bedroom, updated 3/4 bath with walk in shower, utility area, craft room, & so much storage! Basement has been tiled & professionally straightened with a transferable lifetime warranty with American Waterworks (S,W,N & part of E wall). So much potential to finish additional rooms if desired! Double attached garage. 60 yr. shingles(3yrs), updated siding, windows, & driveway, insulation, 2 sump pumps. Check out this fantastic single story property with prime location!

    Zillow last checked:

    Listing updated:

    Listed by:

    Linda K Vos 507-820-1453,

    Winter Realty, Inc.

    Bought with:

    Linda K Vos

    Winter Realty, Inc.

    Source: NorthstarMLS as distributed by MLS GRID,MLS#: 6482614MLS Logo

    Facts & features

    Interior

    Bedrooms & bathrooms
    • Bedrooms: 3
    • Bathrooms: 3
    • Full bathrooms: 1
    • 3/4 bathrooms: 1
    • 1/2 bathrooms: 1
    Bedroom
    • Level: Main
    • Area: 204.16 Square Feet
    • Dimensions: 11.6x17.6
    Bedroom 2
    • Level: Main
    • Area: 133.2 Square Feet
    • Dimensions: 12x11.1
    Bedroom 3
    • Level: Basement
    • Area: 187.45 Square Feet
    • Dimensions: 11.5x16.3
    Bathroom
    • Level: Main
    • Area: 73.84 Square Feet
    • Dimensions: 10.4x7.10
    Bathroom
    • Level: Basement
    • Area: 91.7 Square Feet
    • Dimensions: 7x13.1
    Dining room
    • Level: Main
    • Area: 115.64 Square Feet
    • Dimensions: 9.8x11.8
    Family room
    • Level: Main
    • Area: 256.19 Square Feet
    • Dimensions: 13.7x18.7
    Foyer
    • Level: Main
    • Area: 42.6 Square Feet
    • Dimensions: 7.10x6
    Kitchen
    • Level: Main
    • Area: 110 Square Feet
    • Dimensions: 11x10
    Laundry
    • Level: Main
    • Area: 57 Square Feet
    • Dimensions: 7.5x7.6
    Living room
    • Level: Main
    • Area: 289.68 Square Feet
    • Dimensions: 13.6x21.3
    Storage
    • Level: Basement
    • Area: 601.16 Square Feet
    • Dimensions: 45.2x13.3
    Utility room
    • Level: Basement
    • Area: 679.9 Square Feet
    • Dimensions: 52.3x13
    Heating
    • Forced Air, Fireplace(s)
    Cooling
    • Central Air
    Appliances
    • Included: Air-To-Air Exchanger, Dishwasher, Disposal, Dryer, Gas Water Heater, Microwave, Range, Refrigerator, Washer, Water Softener Owned
    • Laundry: Electric Dryer Hookup, Laundry Closet, Laundry Room, Main Level, Washer Hookup
    Features
    • Basement: Block,Drain Tiled,Drainage System,Egress Window(s),Partially Finished,Storage Space,Sump Pump
    • Number of fireplaces: 1
    • Fireplace features: Family Room, Gas
    Interior area
    • Total structure area: 2,082
    • Total interior livable area: 2,082 sqft
    • Finished area above ground: 1,782
    • Finished area below ground: 300

    Property

    Parking
    • Total spaces: 2
    • Parking features: Attached, Concrete, Electric, Garage Door Opener, Storage
    • Attached garage spaces: 2
    • Has uncovered spaces: Yes
    • Details: Garage Dimensions (24x26)
    Accessibility
    • Accessibility features: None
    Features
    • Levels: One
    • Stories: 1
    • Patio & porch: Patio
    • Pool features: None
    • Fencing: None
    Lot
    • Size: 0.48 Acres
    • Dimensions: 100 x 135
    • Features: Tree Coverage - Light
    Details
    • Foundation area: 1738
    • Parcel number: 183510050
    • Zoning description: Residential-Single Family

    Construction

    Type & style
    • Home type: SingleFamily
    • Property subtype: Single Family Residence
    Materials
    • Block, Concrete
    • Roof: Age 8 Years or Less,Asphalt
    Condition
    • New construction: No
    • Year built: 1976

    Utilities & green energy

    • Electric: Circuit Breakers, 200+ Amp Service, Power Company: Xcel Energy
    • Gas: Natural Gas
    • Sewer: City Sewer/Connected
    • Water: City Water/Connected

    Community & neighborhood

    Location
    • Region: Pipestone
    • Subdivision: Browns Second Add

    HOA & financial

    HOA
    • Has HOA: No

    Other

    Other facts
    • Road surface type: Paved

    Price history

    DateEventPrice
    7/12/2024Sold$269,050-3.9%$129/sqft
    Source: NorthstarMLS as distributed by MLS GRID #6482614 Report a problem
    6/18/2024Pending sale$279,900$134/sqft
    Source: NorthstarMLS as distributed by MLS GRID #6482614 Report a problem
    1/30/2024Listed for sale$279,900-3.4%$134/sqft
    Source: NorthstarMLS as distributed by MLS GRID #6482614 Report a problem
    11/21/2023Listing removed--
    Source: NorthstarMLS as distributed by MLS GRID #6459665 Report a problem
    11/14/2023Listed for sale$289,900$139/sqft
    Source: NorthstarMLS as distributed by MLS GRID #6459665 Report a problem

    Public tax history

    YearProperty taxesTax assessment
    2025$3,264 +5%$257,200 -0.1%
    2024$3,110 -1.7%$257,400 +4.7%
    2023$3,164 +10.8%$245,900 +13.9%
    2022$2,856 -1%$215,900 +14.2%
    2021$2,884 -0.8%$189,100
    2020$2,908 +18.1%$189,100 +4.4%
    2018$2,462 $181,100 +7.3%
    2017-- $168,800
    2016$2,306 --
    2015$2,306 $131,500 -0.2%
    2014$2,306 -3.1%$131,700 -15%
    2013$2,380 -2.7%$155,000 +6.9%
    2012$2,446 $145,000
    2011-- $145,000 +3.3%
    2010-- $140,400

    Find assessor info on the county website

    Neighborhood: 56164

    Nearby schools

    GreatSchools rating
    Get pre-qualified for a loan
    At Zillow Home Loans, we can pre-qualify you in as little as 5 minutes with no impact to your credit score.

    An equal housing lender. NMLS #10287.

    Sell for more on Zillow
    Get a Zillow Showcase℠ listing at no additional cost and you could sell for .
    $302,900
    2% more
    +$6,058
    With Zillow Showcase(estimated)
    $308,958