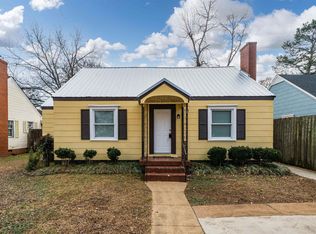
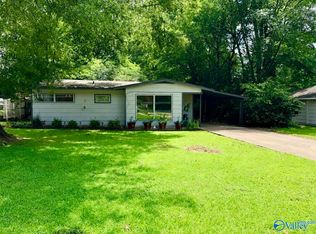
Charming and full of character, 2-bedroom, 1 bath home located in the heart of southeast Decatur offers timeless appeal with hardwood floors and thoughtful updates throughout. This cozy residence features a spacious living room abundant natural light and a fenced backyard perfect for outdoor entertaining. The functional floor plan provides comfortable living, while the convenient location places you close to Decatur schools, shopping and dining. Detached garage with alley access - Whether you're a first-time homebuyer, downsizing, or looking for an investment opportunity, this home is one you won't this home is one for you.
Pending
$155,000
908 8th Ave SE, Decatur, AL 35601
2beds
955sqft
Single Family Residence
Built in 1949
7,840 Square Feet Lot
$-- Zestimate®
$162/sqft
$-- HOA
What's special
Abundant natural lightHardwood floorsFunctional floor planThoughtful updates throughout
- 158 days
- 195
- 10
Zillow last checked:
Listing updated:
Listed by:
Apryl Botto 205-454-2600,
Engel & Volkers Madison
Source: ValleyMLS,MLS#: 21914254
Facts & features
Interior
Bedrooms & bathrooms
- Bedrooms: 2
- Bathrooms: 1
- Full bathrooms: 1
Rooms
- Room types: Master Bedroom, Living Room, Bedroom 2, Dining Room, Kitchen, Laundry, Bathroom 1
Primary bedroom
- Features: Ceiling Fan(s), Fireplace, Wood Floor
- Level: First
- Area: 156
- Dimensions: 12 x 13
Bedroom 2
- Features: Ceiling Fan(s), Wood Floor
- Level: First
- Area: 130
- Dimensions: 10 x 13
Bathroom 1
- Level: First
- Area: 48
- Dimensions: 6 x 8
Dining room
- Features: Wood Floor
- Level: First
- Area: 99
- Dimensions: 11 x 9
Kitchen
- Features: Laminate Floor
- Level: First
- Area: 90
- Dimensions: 10 x 9
Living room
- Features: Ceiling Fan(s), Wood Floor
- Level: First
- Area: 247
- Dimensions: 13 x 19
Laundry room
- Features: Laminate Floor
- Level: First
- Area: 54
- Dimensions: 6 x 9
Heating
- Central 1, Electric
Cooling
- Central 1, Electric
Features
- Basement: Crawl Space
- Number of fireplaces: 1
- Fireplace features: One
Interior area
- Total interior livable area: 955 sqft
Property
Parking
- Parking features: Garage-Detached, Alley Access, Driveway-Gravel
Features
- Levels: One
- Stories: 1
Lot
- Size: 7,840 Square Feet
Details
- Parcel number: 0304203009004.000
Construction
Type & style
- Home type: SingleFamily
- Architectural style: Ranch
- Property subtype: Single Family Residence
Condition
- New construction: No
- Year built: 1949
Utilities & green energy
- Sewer: Public Sewer
- Water: Public
Community & HOA
Community
- Subdivision: D L I & F C
HOA
- Has HOA: No
Location
- Region: Decatur
Financial & listing details
- Price per square foot: $162/sqft
- Tax assessed value: $70,200
- Annual tax amount: $602
- Date on market: 4/9/2026
Estimated market value
Not available
Estimated sales range
Not available
Not available
Price history
| Date | Event | Price |
|---|---|---|
| 8/22/2026 | Pending sale | $155,000$162/sqft |
Source:  ValleyMLS #21914254 Report a problem ValleyMLS #21914254 Report a problem | ||
| 6/10/2026 | Price change | $155,000-1.8%$162/sqft |
Source: ValleyMLS #21914254 Report a problem | ||
| 5/6/2026 | Price change | $157,900-7.1%$165/sqft |
Source: ValleyMLS #21914254 Report a problem | ||
| 4/9/2026 | Listed for sale | $169,900$178/sqft |
Source: ValleyMLS #21914254 Report a problem | ||
Public tax history
| Year | Property taxes | Tax assessment |
|---|---|---|
| 2025 | $602 +6.9% | $13,280 +6.9% |
| 2024 | $563 +8.6% | $12,420 +8.6% |
| 2023 | $518 | $11,440 |
| 2022 | $518 +7.3% | $11,440 +7.3% |
| 2021 | $483 | $10,660 |
| 2020 | $483 | $10,660 |
| 2019 | $483 +0.2% | $10,660 +15.1% |
| 2015 | $482 +14.9% | $9,260 |
| 2014 | $419 | $9,260 +21.5% |
| 2013 | $419 +21.5% | $7,620 |
| 2012 | $345 -13.2% | $7,620 -13.2% |
| 2010 | $398 | $8,780 |
Find assessor info on the county website
Monthly payment
Est. payment
Payment breakdown
Explore the cost of this home by adjusting the details. Changes won't be saved.Climate risks
Neighborhood: 35601
Nearby schools
Schools provided by the listing agent
- Elementary: Banks-Caddell
- Middle: Decatur Middle School
- High: Decatur High
Source: ValleyMLS. This data may not be complete. We recommend contacting the local school district to confirm school assignments for this home.
Similar homes
- $154,9002 bd1 ba797 sqft304 Memorial Dr NW, Decatur, AL 35601For Sale
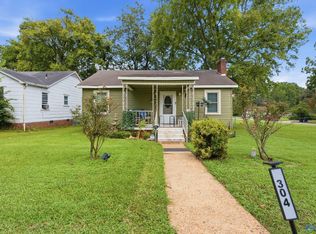 MLS ID #21927245, Matthew Dallow. ValleyMLS
 - $159,0003 bd1 ba1.3k sqft1414 10th Ave SE, Decatur, AL 35601For Sale
 MLS ID #21920490, Melissa Cramer. ValleyMLS
 - $170,9003 bd1 ba1.1k sqft2010 13th St SE, Decatur, AL 35601For Sale
 MLS ID #21919673, Jenny Smith. ValleyMLS
 - $121,0002 bd1 ba852 sqft1903 7th St SE, Decatur, AL 35601For Sale
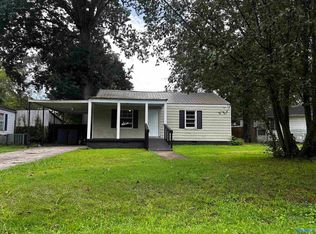 MLS ID #21926162, Quinton Haley. ValleyMLS
