Welcome to your ultimate dream home - a stunning masterpiece that surpasses all others in every aspect! This beautiful home is not only conveniently located near restaurants and shopping but also boasts a complete update that leaves no detail untouched. Every inch of this abode has been lovingly renovated to perfection, making it truly unparalleled in its class. From the top down, this home shines with new features: a fresh roof, a state-of-the-art HVAC system, and an enchanting palette of paint that sets the tone for a modern and inviting ambiance. Step into a world of luxury with brand new vanities, elegant countertops, and sleek kitchen and bathroom cabinets that redefine style and functionality. The entire home is adorned with new lighting fixtures, radiating warmth and brilliance throughout every room. The kitchen is a chef's paradise, offering a delightful space to create culinary wonders. The Master Bedroom, conveniently situated downstairs, invites relaxation with a luxurious walk-in shower adorned with two Niches and a built-in bench, guaranteeing ultimate comfort. Not to mention, two vanities for added convenience! Revel in the elegant allure of porcelain tile throughout the lower level, exuding sophistication, and ease of maintenance. Upstairs, discover newfound coziness with plush new carpeting in one bedroom and the perfect space for a home office. Embrace excellence in education as this home is nestled within the prestigious Barbe school district, known for its exceptional educational standards. Your search ends here - embrace this incredible opportunity to call this house your home. Experience the epitome of contemporary living, where every inch is a testament to thoughtful design and superior craftsmanship. Home is in Flood Zone X, where flood insurance is typically not required. Act swiftly, as this gem won't be on the market for long! Schedule your viewing today and make this masterpiece yours before someone else does!
Sold
Price Unknown
908 Aberdeen Dr, Lake Charles, LA 70605
4beds
2,452sqft
Single Family Residence, Residential
Built in 1991
8,363 Square Feet Lot
$-- Zestimate®
$--/sqft
$1,992 Estimated rent
Home value
Not available
Estimated sales range
Not available
$1,992/mo
Zestimate® history
Owner options
List your home for rent
$1,992/mo
Rent Zestimate®
Find your next renter with Zillow Rental Manager. Plus, with online applications, you can quickly screen prospective tenants – for free.
$1,992/mo
Rent Zestimate®
Refinance and save
Refinancing to a lower rate could help reduce your monthly payments and save thousands over the life of the loan.
Explore your selling options
Work with a Zillow partner agent
Leverage their expertise and Zillow's premium Showcase listings to get your home seen by more buyers.
Get startedList with your own agent
Get your home in front of millions of buyers by listing it on Zillow.
Learn how to do itSell it yourself
Take full control of how buyers see your home on Zillow by listing For Sale by Owner (FSBO).
List your homeWhat's special
Zillow last checked:
Listing updated:
Listed by:
Lisa Thompson 337-570-7323,
Bessette Realty, Inc.
Bought with:
Chelsea Armentor, 995714116
RE/MAX ONE
Source: SWLAR,MLS#: SWL23004696
Facts & features
Interior
Bedrooms & bathrooms
- Bedrooms: 4
- Bathrooms: 2
- Full bathrooms: 2
- Main level bathrooms: 2
- Main level bedrooms: 3
Bathroom
- Features: Closet in bathroom, Double Vanity, Granite Counters, Remodeled, Shower in Tub, Upgraded, Walk-in shower
Heating
- Central, Electric
Cooling
- One, Central Air, Electric
Appliances
- Included: Dishwasher, Electric Range, Electric Water Heater, Microwave, Refrigerator, Exhaust Fan
- Laundry: Electric Dryer Hookup, Laundry Room, Washer Hookup
Features
- Built-in Features, Ceiling Fan(s), Granite Counters, High Ceilings, Recessed Lighting, Remodeled Kitchen, Shower, Shower in Tub, Storage, Breakfast Counter / Bar, Breakfast Nook, Separated Eating Area
- Windows: Double Pane Windows
- Has basement: No
- Attic: Pull Down Stairs
- Has fireplace: Yes
- Fireplace features: Wood Burning
Interior area
- Total structure area: 3,034
- Total interior livable area: 2,452 sqft
Property
Parking
- Total spaces: 6
- Parking features: Garage
- Attached garage spaces: 2
- Uncovered spaces: 4
Features
- Levels: Two
- Stories: 2
- Exterior features: Rain Gutters
- Pool features: None
- Spa features: None
- Fencing: Privacy,Wood,Fenced
- Has view: Yes
- View description: Neighborhood
Lot
- Size: 8,363 Square Feet
- Dimensions: 72 x 116
- Features: Back Yard, Front Yard, Landscaped, Yard
Details
- Parcel number: 01223690
- Zoning description: Residential
- Special conditions: Standard
Construction
Type & style
- Home type: SingleFamily
- Architectural style: Traditional
- Property subtype: Single Family Residence, Residential
- Attached to another structure: Yes
Materials
- Brick, Vinyl Siding
- Foundation: Slab
Condition
- Updated/Remodeled,Turnkey
- New construction: No
- Year built: 1991
Utilities & green energy
- Sewer: Public Sewer
- Water: Public
- Utilities for property: Electricity Connected, Sewer Connected, Water Connected
Community & HOA
Community
- Security: Security Lights, Security System
- Subdivision: Highland Meadows 2
HOA
- Has HOA: No
Location
- Region: Lake Charles
Financial & listing details
- Tax assessed value: $126,600
- Annual tax amount: $1,298
- Date on market: 7/26/2023
- Cumulative days on market: 50 days
- Listing terms: Cash,Conventional,FHA,VA Loan
- Electric utility on property: Yes
- Road surface type: Paved
Price history
| Date | Event | Price |
|---|---|---|
| 9/22/2023 | Sold | -- |
Source: SWLAR #SWL23004696 Report a problem | ||
| 8/21/2023 | Pending sale | $324,900$133/sqft |
Source: Greater Southern MLS #SWL23004696 Report a problem | ||
| 8/14/2023 | Price change | $324,900-4.4%$133/sqft |
Source: Greater Southern MLS #SWL23004696 Report a problem | ||
| 7/26/2023 | Listed for sale | $339,900$139/sqft |
Source: Greater Southern MLS #SWL23004696 Report a problem | ||
| 7/6/2004 | Sold | -- |
Source: SWLAR #91506 Report a problem | ||
| 5/31/2000 | Sold | -- |
Source: SWLAR #78435 Report a problem | ||
Public tax history
| Year | Property taxes | Tax assessment |
|---|---|---|
| 2014 | $1,298 | $12,660 |
| 2013 | $1,298 -1.3% | $12,660 |
| 2012 | $1,315 +6.1% | $12,660 +5.9% |
| 2011 | $1,239 -1.5% | $11,960 |
| 2010 | $1,258 -0.8% | $11,960 |
| 2009 | $1,268 -11.6% | $11,960 |
| 2008 | $1,435 +6.5% | $11,960 +13.9% |
| 2007 | $1,347 -3.8% | $10,500 |
| 2006 | $1,400 +8% | $10,500 |
| 2004 | $1,296 +346% | $10,500 |
| 2000 | $290 | $10,500 |
Find assessor info on the county website
Neighborhood: 70605
Nearby homes
- $---- bd-- ba2.5k sqft908 Aberdeen Dr, Lake Charles, LA 70605Sold
- $103,000-- bd-- ba-- sqft910 Aberdeen Dr, Lake charles, LA 70605Off Market
- $224,800-- bd-- ba1.6k sqft910 Aberdeen Dr, Lake Charles, LA 70605Off Market
- $100,4003 bd2 ba1.6k sqft906 Aberdeen Dr, Lake charles, LA 70605Off Market
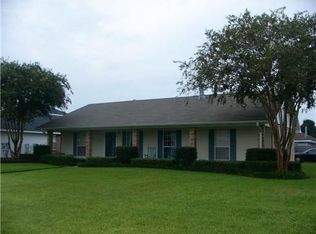
- $--3 bd2 ba1.6k sqft906 Aberdeen Dr, Lake Charles, LA 70605Sold
- $217,0003 bd2 ba1.6k sqft905 Inverery Dr, Lake Charles, LA 70605Off Market
- $8,000-- bd-- ba-- sqftBerwick Ln, Lake Charles, LA 70605Off Market
- $93,800-- bd-- ba-- sqft903 Inverery Dr, Lake charles, LA 70605Off Market
Nearby schools
GreatSchools rating
- 7/10A. A. Nelson Elementary SchoolGrades: PK-5Distance: 1.2 mi
- 7/10S. J. Welsh Middle SchoolGrades: 6-8Distance: 2.1 mi
- 8/10Alfred M. Barbe High SchoolGrades: 9-12Distance: 2.5 mi
Schools provided by the listing agent
- Elementary: Nelson
- Middle: SJWelsh
- High: Barbe
Source: SWLAR. This data may not be complete. We recommend contacting the local school district to confirm school assignments for this home.
- Louisiana
- Calcasieu Parish
- Lake Charles
- 70605
- 908 Aberdeen Dr
Nearby cities
Nearby zip codes
Other Lake Charles Topics
