Skip main navigation
Sold for $240,000
  • $240,000

    908 Anderson Ave, Drexel Hill, PA 19026

    3beds
    1,000sqft
    Single Family Residence
    Built in 1940
    2,250 Square Feet Lot
    $280,500 Zestimate®
    $240/sqft
    $2,020 Estimated rent

    Home value

    $280,500

    $266,000 - $295,000

    $2,020/mo

    Zestimate® history
    Loading
    Loading...

    Owner options

    List your home for rent

    $2,020/mo

    Rent Zestimate®

    Find your next renter with Zillow Rental Manager. Plus, with online applications, you can quickly screen prospective tenants – for free.

    Learn more

    $2,020/mo

    Rent Zestimate®

    Refinance and save

    $1,746/mo

    Est. payment

    Refinancing to a lower rate could help reduce your monthly payments and save thousands over the life of the loan.

    See today's rates

    $1,746/mo

    Est. payment

    Explore your selling options

    Work with a Zillow partner agent

    Leverage their expertise and Zillow's premium Showcase listings to get your home seen by more buyers.

    Get started

    List with your own agent

    Get your home in front of millions of buyers by listing it on Zillow.

    Learn how to do it

    Sell it yourself

    Take full control of how buyers see your home on Zillow by listing For Sale by Owner (FSBO).

    List your home

    What's special

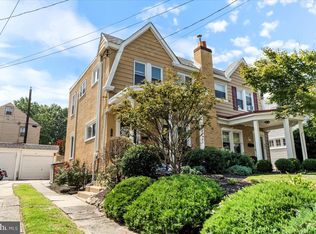
    Step into the heart of the sought-after Aronimink neighborhood in Drexel Hill and experience the charm of this beautifully updated 3-bedroom, 1-bathroom home. As you cross the inviting front porch, adorned with beautiful landscaping, you will be welcomed into a delightful living room featuring well-maintained hardwood floors that fill the home with a warm and inviting ambiance. The open-concept layout seamlessly connects the living room to the dining room, where an abundance of natural light creates the perfect setting for hosting dinner parties or enjoying family meals. A sliding door off the dining room leads to an upgraded composite deck and a private fenced yard, offering an ideal space for both relaxation and stylish outdoor entertainment. The modern, updated kitchen boasts stainless-steel appliances, including brand new additions, and sets the stage for culinary creativity. The beautiful hardwood floors continue throughout the home as they lead you upstairs, where three bedrooms and an updated full bathroom provide a comfortable and private retreat. The basement offers ample storage space and the potential for conversion into additional living space, allowing you to tailor the home to your unique preferences. Meticulously maintained and thoughtfully upgraded, this home showcases a brand new microwave and dishwasher (2024), a newer stove (2022), a new water heater (2023), a composite deck and vinyl fence (2020), as well as additional updates made by the owners. Nestled on a quiet street, the property offers a peaceful setting while remaining conveniently close to local amenities and attractions as well as the newly renovated and expanded Aronimink Elementary School. With its classic charm, modern updates, and prime location, this home is not to be missed.

    Zillow last checked:

    Listing updated:

    Listed by:

    Mara Elliot 781-492-8186,

    Compass RE,

    Listing Team: The Lindsay Neuman Team, Co-Listing Team: The Lindsay Neuman Team,Co-Listing Agent: Lindsay Sara Neuman 610-574-1297,

    Compass RE

    Bought with:

    David Feldman, RS305028

    Compass RE

    Source: Bright MLS,MLS#: PADE2069900MLS Logo

    Facts & features

    Interior

    Bedrooms & bathrooms
    • Bedrooms: 3
    • Bathrooms: 1
    • Full bathrooms: 1
    Rooms
    • Room types: Living Room, Dining Room, Primary Bedroom, Bedroom 2, Kitchen, Basement, Bedroom 1, Attic
    Basement
    • Area: 0
    Heating
    • Hot Water, Natural Gas
    Cooling
    • Window Unit(s), Electric
    Appliances
    • Included: Dryer, Oven/Range - Gas, Refrigerator, Stainless Steel Appliance(s), Washer, Water Heater, Microwave, Cooktop, Freezer, Dishwasher, Gas Water Heater
    • Laundry: In Basement
    Features
    • Ceiling Fan(s), Dining Area, Open Floorplan, Floor Plan - Traditional, Formal/Separate Dining Room, Bathroom - Tub Shower, Combination Dining/Living, Breakfast Area, Upgraded Countertops
    • Flooring: Wood
    • Basement: Full
    • Has fireplace: No
    Interior area
    • Total structure area: 1,000
    • Total interior livable area: 1,000 sqft
    • Finished area above ground: 1,000
    • Finished area below ground: 0

    Property

    Parking
    • Total spaces: 1
    • Parking features: Driveway, On Street
    • Uncovered spaces: 1
    Accessibility
    • Accessibility features: None
    Features
    • Levels: Two
    • Stories: 2
    • Patio & porch: Deck, Patio, Porch
    • Exterior features: Sidewalks
    • Pool features: None
    • Fencing: Vinyl,Back Yard,Privacy
    Lot
    • Size: 2,250 Square Feet
    • Dimensions: 25.00 x 90.00
    • Features: Level, Front Yard, Rear Yard
    Details
    • Additional structures: Above Grade, Below Grade
    • Parcel number: 16110017900
    • Zoning: RES
    • Special conditions: Standard

    Construction

    Type & style
    • Home type: SingleFamily
    • Architectural style: Colonial
    • Property subtype: Single Family Residence
    • Attached to another structure: Yes
    Materials
    • Vinyl Siding, Aluminum Siding
    • Foundation: Stone
    Condition
    • New construction: No
    • Year built: 1940

    Utilities & green energy

    • Electric: 100 Amp Service
    • Sewer: Public Sewer
    • Water: Public

    Community & HOA

    Community
    • Security: Smoke Detector(s), Carbon Monoxide Detector(s)
    • Subdivision: Drexel Hill
    HOA
    • Has HOA: No
    Location
    • Region: Drexel Hill
    • Municipality: UPPER DARBY TWP

    Financial & listing details

    • Price per square foot: $240/sqft
    • Tax assessed value: $119,230
    • Annual tax amount: $5,042
    • Date on market: 6/27/2024
    • Listing agreement: Exclusive Right To Sell
    • Inclusions: Washer / Dryer, A / C Units, Shed In Backyard, Wardrobes In Each Of The Bedrooms, All In "as-is" Condition.
    • Exclusions: Freezer Chest In Basement.
    • Ownership: Fee Simple

    Price history

    DateEventPrice
    8/12/2024Sold$240,000$240/sqft
    Source: Bright MLS #PADE2069900 Report a problem
    7/23/2024Pending sale$240,000$240/sqft
    Source: Bright MLS #PADE2069900 Report a problem
    7/8/2024Contingent$240,000$240/sqft
    Source: Bright MLS #PADE2069900 Report a problem
    7/6/2024Listed for sale$240,000$240/sqft
    Source: Bright MLS #PADE2069900 Report a problem
    7/1/2024Contingent$240,000$240/sqft
    Source: Bright MLS #PADE2069900 Report a problem
    6/27/2024Listed for sale$240,000+47.3%$240/sqft
    Source: Bright MLS #PADE2069900 Report a problem
    11/3/2005Sold$162,900+78%$163/sqft
    Source: Public Record Report a problem
    12/28/2001Sold$91,500+7.6%$92/sqft
    Source: Public Record Report a problem
    9/2/1999Sold$85,000$85/sqft
    Source: Public Record Report a problem

    Public tax history

    YearProperty taxesTax assessment
    2025$5,219 +3.5%$119,230
    2024$5,042 +1%$119,230
    2023$4,995 +2.8%$119,230
    2022$4,861 $119,230
    2021$4,861 +945.2%$119,230 +40%
    2020$465 -91.4%$85,160
    2019$5,412 +1.2%$85,160
    2018$5,350 +1044.8%$85,160
    2017$467 $85,160
    2016$467 $85,160
    2015$467 $85,160
    2014$467 +2.8%$85,160
    2013$455 +2.8%$85,160
    2012$442 +0.3%$85,160
    2011$441 +2%$85,160
    2010$432 +7.5%$85,160
    2009$402 $85,160
    2008$402 +8.3%$85,160
    2007$371 $85,160
    2006$371 -2%$85,160
    2005$379 $85,160
    2004$379 +8.5%$85,160
    2003$349 +7.9%$85,160
    2002$324 $85,160
    2000$324 $85,160
    Find assessor info on the county website

    Neighborhood: 19026

    Nearby schools

    GreatSchools rating
    Schools provided by the listing agent
    • Elementary: Aronimink
    • Middle: Drexel Hill
    • High: Upper Darby Senior
    • District: Upper Darby

    Source: Bright MLS. This data may not be complete. We recommend contacting the local school district to confirm school assignments for this home.

    Get a cash offer in 3 minutes
    Find out how much your home could sell for in as little as 3 minutes with a no-obligation cash offer.
    Estimated market value
    $280,500
    Get a cash offer in 3 minutes
    Find out how much your home could sell for in as little as 3 minutes with a no-obligation cash offer.
    Estimated market value
    $280,500