Skip main navigation
Closed
  • $519,000

    908 Apex Dr, Albemarle, NC 28001

    3beds
    2,072sqft
    Single Family Residence
    Built in 2025
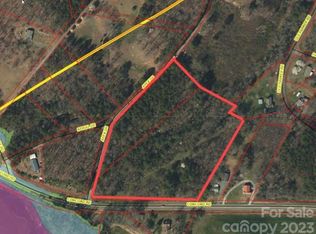
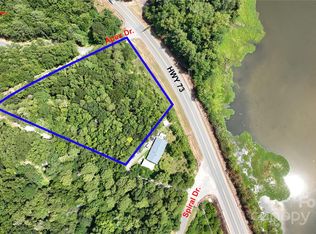
    3.12 Acres Lot
    $515,600 Zestimate®
    $250/sqft
    $2,336 Estimated rent

    Home value

    $515,600

    $423,000 - $629,000

    $2,336/mo

    Zestimate® history
    Loading
    Loading...

    Owner options

    List your home for rent

    $2,336/mo

    Rent Zestimate®

    Find your next renter with Zillow Rental Manager. Plus, with online applications, you can quickly screen prospective tenants – for free.

    Learn more

    $2,336/mo

    Rent Zestimate®

    Refinance and save

    $3,012/mo

    Est. payment

    Refinancing to a lower rate could help reduce your monthly payments and save thousands over the life of the loan.

    See today's rates

    $3,012/mo

    Est. payment

    Explore your selling options

    Work with a Zillow partner agent

    Leverage their expertise and Zillow's premium Showcase listings to get your home seen by more buyers.

    Get started

    List with your own agent

    Get your home in front of millions of buyers by listing it on Zillow.

    Learn how to do it

    Sell it yourself

    Take full control of how buyers see your home on Zillow by listing For Sale by Owner (FSBO).

    List your home

    What's special

    Electric fireplaceVaulted ceilingsLarge covered side deckOversized showerGranite counter topsLow maintenance exteriorLarge walk-in closet
    Modern & Contemporary in design/function. Strategically planned & positioned for privacy on 3.12 wooded acres. Convenient to Hwy 73 just inside the City Limits. Designed and built to resemble a mountain retreat with tree views from every window & a low maintenance exterior. Basement entry for added security. Main Level provides a spacious open floor plan with plenty of room for entertaining and relaxing. Living room features electric fireplace, built in bookshelf with hidden storage area & opens to a large, covered side deck to enjoy the natural landscape and freshly sodded yard. Large dining area open to a modern kitchen: low profile cabinets with granite counter tops. Oversized utility room, laundry provides a blank slate for additional storage, counter for food prep, etc. Primary Bedroom - modern windows, vaulted ceilings, oversized shower, double floating vanity and large walk-in closet - built in shelves and racks. Spacious secondary bedrooms with vaulted ceilings.

    Zillow last checked:

    Listing updated:

    Listing Provided by:

    Larry McGuire larry@larrymcguire.com,

    Larry McGuire Realty

    Bought with:

    Kimberly Lambert

    HOMETOWN REALTY PROS LLC

    Source: Canopy MLS as distributed by MLS GRID,MLS#: 4268811MLS Logo

    Facts & features

    Interior

    Bedrooms & bathrooms
    • Bedrooms: 3
    • Bathrooms: 3
    • Full bathrooms: 2
    • 1/2 bathrooms: 1
    Primary bedroom
    • Level: Upper
    Bedroom s
    • Level: Upper
    Bedroom s
    • Level: Upper
    Bathroom half
    • Level: Main
    Bathroom full
    • Level: Upper
    Bathroom full
    • Level: Upper
    Bathroom half
    • Level: Basement
    Dining area
    • Level: Main
    Kitchen
    • Level: Main
    Living room
    • Level: Main
    Utility room
    • Level: Main
    Heating
    • Heat Pump
    Cooling
    • Central Air
    Appliances
    • Included: Dishwasher, Disposal, Down Draft, Electric Cooktop, Electric Water Heater, Microwave, Refrigerator, Wall Oven
    • Laundry: Electric Dryer Hookup, Utility Room, Laundry Room, Main Level, Washer Hookup
    Features
    • Built-in Features, Kitchen Island, Pantry, Walk-In Closet(s), Walk-In Pantry
    • Flooring: Vinyl
    • Doors: Insulated Door(s)
    • Windows: Insulated Windows
    • Basement: Basement Garage Door,Basement Shop,Bath/Stubbed,Exterior Entry,Full,Interior Entry
    • Fireplace features: Living Room
    Interior area
    • Total structure area: 2,072
    • Total interior livable area: 2,072 sqft
    • Finished area above ground: 2,072
    • Finished area below ground: 0

    Property

    Parking
    • Total spaces: 2
    • Parking features: Basement, Driveway, Attached Garage, Garage Door Opener
    • Attached garage spaces: 2
    • Has uncovered spaces: Yes
    Features
    • Levels: Two
    • Stories: 2
    • Patio & porch: Covered, Porch
    • Waterfront features: Creek/Stream
    Lot
    • Size: 3.12 Acres
    • Dimensions: 135,820 sq feet
    • Features: Sloped, Wooded
    Details
    • Parcel number: 6538 01 28 0010
    • Zoning: R-10
    • Special conditions: Standard

    Construction

    Type & style
    • Home type: SingleFamily
    • Property subtype: Single Family Residence
    Materials
    • Aluminum, Hardboard Siding
    • Roof: Aluminum
    Condition
    • New construction: Yes
    • Year built: 2025
    Details
    • Builder name: SCS

    Utilities & green energy

    • Sewer: Public Sewer
    • Water: City
    • Utilities for property: Electricity Connected, Underground Power Lines, Underground Utilities

    Community & neighborhood

    Location
    • Region: Albemarle
    • Subdivision: None

    Other

    Other facts
    • Listing terms: Cash,Conventional,FHA,USDA Loan,VA Loan
    • Road surface type: Gravel

    Price history

    DateEventPrice
    10/29/2025Sold$519,000-1.9%$250/sqft
    Source: Canopy MLS as distributed by MLS GRID #4268811 Report a problem
    8/22/2025Price change$529,000-3.6%$255/sqft
    Source: Canopy MLS as distributed by MLS GRID #4268811 Report a problem
    6/9/2025Listed for sale$549,000$265/sqft
    Source: Canopy MLS as distributed by MLS GRID #4268811 Report a problem

    Public tax history

    Tax history is unavailable.

    Neighborhood: 28001

    Nearby schools

    GreatSchools rating
    Schools provided by the listing agent
    • Elementary: Central Albemarle
    • Middle: Albemarle
    • High: Albemarle

    Source: Canopy MLS as distributed by MLS GRID. This data may not be complete. We recommend contacting the local school district to confirm school assignments for this home.

    Get pre-qualified for a loan
    At Zillow Home Loans, we can pre-qualify you in as little as 5 minutes with no impact to your credit score.

    An equal housing lender. NMLS #10287.