Location is everything! Come see this beautifully remodeled and spacious 4 bedroom home in the highly sought after WESTBLUFF community. A quaint Cul-de-sac with no thru traffic and a fantastic neighborhood awaits. Within walking distance, community amenities with low a HOA fee include, pools, spas, tennis courts, half basketball courts, parks, playgrounds and walking trails. With an excellent school district and zoned for the award winning Sunny Hills High School, a child can receive the greatest gift of an outstanding education. The seller has already added value to the home with desirable upgrades of new flooring, energy efficient double-pane windows and slider throughout the home for a quiet atmosphere, a beautiful walk-in shower addition, crown molding, plantation shutters, an upgraded kitchen with granite counter tops, and front siding to the home. This home boasts a large floorplan and a bonus of an attached den to the primary bedroom with options for a nursery, office, sitting room or an upscale walk-in closet. A perk of large bedrooms and closet space is a rare find in Orange County, creating a luxurious living space. This home has been well-cared for and adored for many years and is a must-see!
Sold for $1,250,000
Listed by: Berkshire Hathaway HomeService • Claire Barnett • Contact: 714-249-8123
Bought with: Century 21 Affiliated
$1,250,000
908 Ashton Pl, Fullerton, CA 92833
4beds
2,354sqft
Single Family Residence
Built in 1974
4,500 Square Feet Lot
$1,468,200 Zestimate®
$531/sqft
$5,086 Estimated rent
Home value
$1,468,200
$1.38M - $1.57M
$5,086/mo
Zestimate® history
Owner options
List your home for rent
$5,086/mo
Rent Zestimate®
Find your next renter with Zillow Rental Manager. Plus, with online applications, you can quickly screen prospective tenants – for free.
$5,086/mo
Rent Zestimate®
Refinance and save
$8,579/mo
Est. payment
Refinancing to a lower rate could help reduce your monthly payments and save thousands over the life of the loan.
$8,579/mo
Est. payment
Explore your selling options
Work with a Zillow partner agent
Leverage their expertise and Zillow's premium Showcase listings to get your home seen by more buyers.
Get startedList with your own agent
Get your home in front of millions of buyers by listing it on Zillow.
Learn how to do itSell it yourself
Take full control of how buyers see your home on Zillow by listing For Sale by Owner (FSBO).
List your homeWhat's special
Half basketball courtsTennis courtsFantastic neighborhoodQuiet atmosphereCloset spaceLuxurious living spaceExcellent school district
Zillow last checked:
Listing updated:
Listed by:
Claire Barnett DRE #01892623 714-249-8123,
Berkshire Hathaway HomeService
Bought with:
Linda Suk, DRE #01179652
Century 21 Affiliated
Source: CRMLS,MLS#: OC24013800 Originating MLS: California Regional MLS
Originating MLS: California Regional MLSFacts & features
Interior
Bedrooms & bathrooms
- Bedrooms: 4
- Bathrooms: 4
- Full bathrooms: 2
- 1/2 bathrooms: 1
- 1/4 bathrooms: 1
- Main level bathrooms: 2
Rooms
- Room types: Bedroom, Den, Entry/Foyer, Family Room, Kitchen, Laundry, Living Room, Primary Bathroom, Primary Bedroom, Office, Dining Room
Primary bedroom
- Features: Primary Suite
Bedroom
- Features: All Bedrooms Up
Bathroom
- Features: Bathtub, Remodeled, Separate Shower, Tub Shower, Upgraded, Walk-In Shower
Kitchen
- Features: Granite Counters, Kitchen/Family Room Combo, Pots & Pan Drawers
Heating
- Central, Forced Air, Fireplace(s)
Cooling
- Central Air
Appliances
- Included: Dishwasher, Electric Cooktop, Free-Standing Range
- Laundry: In Garage
Features
- Breakfast Bar, Crown Molding, Separate/Formal Dining Room, Pantry, Stone Counters, All Bedrooms Up, Primary Suite
- Flooring: Laminate, Tile
- Doors: Double Door Entry
- Has fireplace: Yes
- Fireplace features: Family Room
- Common walls with other units/homes: No Common Walls
Interior area
- Total interior livable area: 2,354 sqft
Property
Parking
- Total spaces: 2
- Parking features: Direct Access, Driveway, Garage, On Street
- Attached garage spaces: 2
Features
- Levels: Two
- Stories: 2
- Entry location: First floor
- Patio & porch: Concrete, Open, Patio
- Pool features: Association
- Has spa: Yes
- Spa features: Association
- Has view: Yes
- View description: Park/Greenbelt, Pool, Trees/Woods
Lot
- Size: 4,500 Square Feet
- Features: Back Yard, Cul-De-Sac, Front Yard, Garden, Sprinklers In Rear, Sprinklers In Front, Lawn, Landscaped, Sprinklers Manual, Sprinkler System, Yard
Details
- Parcel number: 28007119
- Special conditions: Standard
Construction
Type & style
- Home type: SingleFamily
- Property subtype: Single Family Residence
Condition
- New construction: No
- Year built: 1974
Utilities & green energy
- Sewer: Public Sewer
- Water: Public
Green energy
- Energy efficient items: Windows
Community & HOA
Community
- Features: Curbs, Gutter(s), Park, Suburban
- Subdivision: Westbluff (Wsbf)
HOA
- Has HOA: Yes
- Amenities included: Sport Court, Maintenance Grounds, Outdoor Cooking Area, Barbecue, Picnic Area, Paddle Tennis, Playground, Pool, Spa/Hot Tub, Tennis Court(s)
- HOA fee: $150 monthly
- HOA name: West Bluff
- HOA phone: 714-508-9070
Location
- Region: Fullerton
Financial & listing details
- Price per square foot: $531/sqft
- Tax assessed value: $1,300,500
- Date on market: 1/23/2024
- Cumulative days on market: 9 days
- Listing terms: Cash,Cash to New Loan,Conventional,FHA
- Inclusions: Kitchen appliances
Price history
| Date | Event | Price |
|---|---|---|
| 3/6/2024 | Sold | $1,250,000+8.7%$531/sqft |
Source:  CRMLS #OC24013800 Report a problem CRMLS #OC24013800 Report a problem | ||
| 2/2/2024 | Pending sale | $1,150,000$489/sqft |
Source: CRMLS #OC24013800 Report a problem | ||
| 1/24/2024 | Listed for sale | $1,150,000$489/sqft |
Source: CRMLS #OC24013800 Report a problem | ||
Public tax history
| Year | Property taxes | Tax assessment |
|---|---|---|
| 2026 | -- | $1,300,500 +2% |
| 2025 | $14,288 +511.9% | $1,275,000 +625.1% |
| 2024 | $2,335 +9.3% | $175,832 +2% |
| 2023 | $2,136 +1% | $172,385 +2% |
| 2022 | $2,115 +1.8% | $169,005 +2% |
| 2021 | $2,078 +0.7% | $165,692 +1% |
| 2020 | $2,064 | $163,994 +2% |
| 2019 | $2,064 +2.4% | $160,779 +2% |
| 2018 | $2,016 +3.3% | $157,627 +2% |
| 2017 | $1,951 | $154,537 +2% |
| 2016 | $1,951 +2.1% | $151,507 +1.5% |
| 2015 | $1,912 +5.8% | $149,232 +2% |
| 2014 | $1,807 | $146,309 +0.5% |
| 2013 | -- | $145,648 +2% |
| 2012 | -- | $142,793 +2% |
| 2011 | -- | $139,994 +0.8% |
| 2010 | -- | $138,948 -0.2% |
| 2009 | -- | $139,279 +2% |
| 2008 | -- | $136,549 +2% |
| 2007 | -- | $133,872 +2% |
| 2006 | -- | $131,248 +2% |
| 2005 | -- | $128,675 +2% |
| 2004 | -- | $126,152 +1.9% |
| 2003 | -- | $123,840 +2% |
| 2002 | -- | $121,412 +2% |
| 2001 | $1,222 +2% | $119,032 +2% |
| 2000 | $1,197 | $116,699 |
Find assessor info on the county website
Neighborhood: 92833
Nearby homes
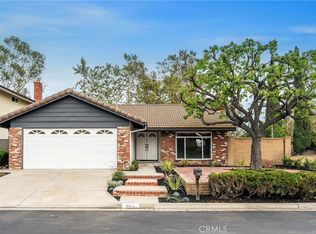
- $1,160,0004 bd2 ba1.5k sqft900 Ashton Pl, Fullerton, CA 92833Sold
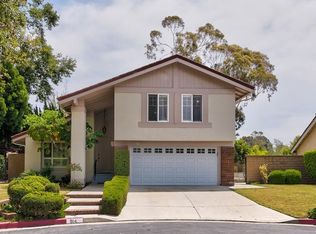
- $1,267,7004 bd2 ba2k sqft914 Ashton Pl, Fullerton, CA 92833Off Market
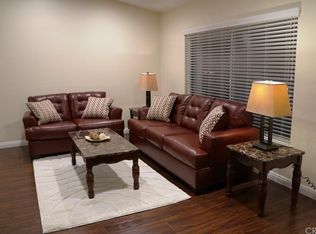
- $1,357,6004 bd3 ba2.3k sqft907 Roxbury Dr, Fullerton, CA 92833Off Market
- $1,270,5005 bd2 ba2.3k sqft909 Ashton Pl, Fullerton, CA 92833Off Market
- $1,111,6003 bd2 ba1.5k sqft901 Roxbury Dr, Fullerton, CA 92833Off Market
- $1,140,2005 bd2 ba1.8k sqft901 Ashton Pl, Fullerton, CA 92833Off Market
- $1,175,3004 bd2 ba2k sqft913 Roxbury Dr, Fullerton, CA 92833Off Market
- $1,234,6004 bd2 ba1.5k sqft815 Roxbury Dr, Fullerton, CA 92833Off Market
Nearby schools
GreatSchools rating
- 7/10Fern Drive Elementary SchoolGrades: K-6Distance: 1.3 mi
- 8/10D. Russell Parks Junior High SchoolGrades: 7-8Distance: 1.5 mi
- 10/10Sunny Hills High SchoolGrades: 9-12Distance: 1.3 mi
Schools provided by the listing agent
- High: Sunny Hills
Source: CRMLS. This data may not be complete. We recommend contacting the local school district to confirm school assignments for this home.
Get a cash offer in 3 minutes
Find out how much your home could sell for in as little as 3 minutes with a no-obligation cash offer.
Estimated market value
$1,468,200
Get a cash offer in 3 minutes
Find out how much your home could sell for in as little as 3 minutes with a no-obligation cash offer.
Estimated market value
$1,468,200
- California
- Orange County
- Fullerton
- 92833
- 908 Ashton Pl
