Skip main navigation
Sold for $365,000
  • Zillow Home logoZestimate®
    $365,000

    908 Augusta Cir, Mount Laurel, NJ 08054

    2beds
    1,528sqft
    Townhouse
    Built in 1988
    -- sqft lot
    $365,000 Zestimate®
    $239/sqft
    $2,693 Estimated rent

    Home value

    $365,000

    $336,000 - $394,000

    $2,693/mo

    Zestimate® history
    Loading
    Loading...

    Owner options

    List your home for rent

    $2,693/mo

    Rent Zestimate®

    Find your next renter with Zillow Rental Manager. Plus, with online applications, you can quickly screen prospective tenants – for free.

    Learn more

    $2,693/mo

    Rent Zestimate®

    Refinance and save

    $3,136/mo

    Est. payment

    Refinancing to a lower rate could help reduce your monthly payments and save thousands over the life of the loan.

    See today's rates

    $3,136/mo

    Est. payment

    Explore your selling options

    Work with a Zillow partner agent

    Leverage their expertise and Zillow's premium Showcase listings to get your home seen by more buyers.

    Get started

    List with your own agent

    Get your home in front of millions of buyers by listing it on Zillow.

    Learn how to do it

    Sell it yourself

    Take full control of how buyers see your home on Zillow by listing For Sale by Owner (FSBO).

    List your home

    What's special

    Cozy gas fireplaceAdjoining denTwo large wall closetsBeautifully remodeled kitchenSpacious dining roomCrisp white cabinetryGenerous primary suite
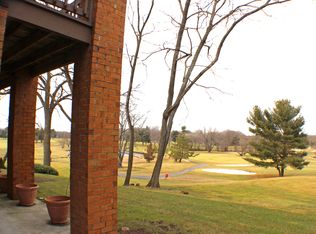
    Rare opportunity to own a beautifully maintained and extensively upgraded end-unit townhome backing to scenic Ramblewood Country Club, a Ron Jaworski-owned golf course! Located in the desirable Eagle Pointe community, this “Gleneagles” model offers two-story living without neighbors above or below, 2 bedrooms, 2.5 bathrooms, and a 1-car garage with direct access. Step inside and you’ll immediately notice the abundance of windows, natural light, and incredible views overlooking the 4th and 5th holes of the Red Course. The bright living room, featuring a cozy gas fireplace, and adjoining den take full advantage of the beautiful golf course setting. The spacious dining room features hardwood floors that continue through the foyer, hallway, and powder room. The beautifully remodeled kitchen features crisp white cabinetry, stainless steel appliances, quartz countertops and backsplash, custom cabinet lighting, pullouts, and soft-close doors and drawers. A large peninsula provides additional cabinetry and seating for two, perfect for casual dining or entertaining. Just off the den, step outside to the patio where you can dine al fresco, enjoy your morning coffee, or unwind with a cocktail while taking in the gorgeous golf course views. Upstairs, the generous primary suite features two large wall closets and a sliding glass door leading to a private deck with beautiful views. The redesigned en-suite bath features custom cabinetry, quartz countertops, a spacious walk-in shower, and luxury vinyl flooring. The nicely sized second bedroom offers incredible views overlooking the golf course below, while a beautiful hall full bath completes the second floor. Enjoy the convenience of walking to Ramblewood Country Club for food, drinks, and entertainment. Another added benefit is that water and sewer are included in the monthly HOA fees. This fantastic Mount Laurel location also offers easy access to Route 73, I-295, and the New Jersey Turnpike, along with nearby shopping, dining, and everyday conveniences. Schedule your private showing today!

    Zillow last checked:

    Listing updated:

    Listed by:

    Louis Sassano 609-238-8881,

    Keller Williams Realty - Moorestown

    Bought with:

    Kathryn Supko, 9798183

    BHHS Fox & Roach-Moorestown

    Source: Bright MLS,MLS#: NJBL2118536MLS Logo

    Facts & features

    Interior

    Bedrooms & bathrooms
    • Bedrooms: 2
    • Bathrooms: 3
    • Full bathrooms: 2
    • 1/2 bathrooms: 1
    • Main level bathrooms: 1
    Rooms
    • Room types: Living Room, Dining Room, Primary Bedroom, Bedroom 2, Kitchen, Den
    Primary bedroom
    • Features: Flooring - Carpet, Window Treatments
    • Level: Upper
    • Area: 204 Square Feet
    • Dimensions: 12 X 17
    Bedroom 2
    • Features: Flooring - Carpet, Window Treatments
    • Level: Upper
    • Area: 156 Square Feet
    • Dimensions: 13 X 12
    Den
    • Features: Flooring - Carpet, Window Treatments
    • Level: Main
    • Area: 154 Square Feet
    • Dimensions: 11 X 14
    Dining room
    • Features: Chair Rail, Flooring - HardWood, Window Treatments
    • Level: Main
    • Area: 132 Square Feet
    • Dimensions: 11 X 12
    Kitchen
    • Features: Breakfast Bar, Countertop(s) - Quartz, Flooring - Vinyl, Recessed Lighting
    • Level: Main
    • Area: 156 Square Feet
    • Dimensions: 13 X 12
    Living room
    • Features: Fireplace - Gas, Flooring - Carpet, Skylight(s), Window Treatments
    • Level: Main
    • Area: 144 Square Feet
    • Dimensions: 12 X 12
    Heating
    • Forced Air, Natural Gas
    Cooling
    • Central Air, Electric
    Appliances
    • Included: Gas Water Heater
    • Laundry: Main Level
    Features
    • Has basement: No
    • Number of fireplaces: 1
    • Fireplace features: Gas/Propane
    Interior area
    • Total structure area: 1,528
    • Total interior livable area: 1,528 sqft
    • Finished area above ground: 1,528

    Property

    Parking
    • Total spaces: 2
    • Parking features: Garage Door Opener, Attached, Driveway, On Street
    • Attached garage spaces: 1
    • Uncovered spaces: 1
    Accessibility
    • Accessibility features: None
    Features
    • Levels: Two
    • Stories: 2
    • Pool features: None
    Details
    • Additional structures: Above Grade
    • Parcel number: 2401108 0200001C0908
    • Zoning: RES
    • Special conditions: Standard

    Construction

    Type & style
    • Home type: Townhouse
    • Architectural style: Traditional
    • Property subtype: Townhouse
    Materials
    • Brick, Vinyl Siding
    • Foundation: Crawl Space
    Condition
    • New construction: No
    • Year built: 1988

    Utilities & green energy

    • Sewer: Private Sewer
    • Water: Public

    Community & HOA

    Community
    • Subdivision: Eagle Pointe
    HOA
    • Has HOA: Yes
    • Services included: Common Area Maintenance, Maintenance Structure, Maintenance Grounds, Sewer, Snow Removal, Trash, Water
    • HOA fee: $430 monthly
    • HOA name: EAGLE POINTE ASSOCIATION
    Location
    • Region: Mount Laurel
    • Municipality: MOUNT LAUREL TWP

    Financial & listing details

    • Price per square foot: $239/sqft
    • Tax assessed value: $200,400
    • Annual tax amount: $6,734
    • Date on market: 8/13/2026
    • Listing agreement: Exclusive Right To Sell
    • Inclusions: All Appliances, Refrigerator, Washer / Dryer And Window Treatments.
    • Exclusions: All Personal Property.
    • Ownership: Other

    Price history

    DateEventPrice
    9/29/2026Sold$365,000+1.4%$239/sqft
    Source: Bright MLS #NJBL2118536 Report a problem
    8/27/2026Pending sale$359,900$236/sqft
    Source: Bright MLS #NJBL2118536 Report a problem
    8/25/2026Contingent$359,900$236/sqft
    Source: Bright MLS #NJBL2118536 Report a problem
    8/13/2026Listed for sale$359,900$236/sqft
    Source: Bright MLS #NJBL2118536 Report a problem

    Public tax history

    Tax history is unavailable.

    Neighborhood: Ramblewood

    Nearby schools

    GreatSchools rating
    Schools provided by the listing agent
    • District: Mount Laurel Township Public Schools

    Source: Bright MLS. This data may not be complete. We recommend contacting the local school district to confirm school assignments for this home.

    Get a cash offer in 3 minutes
    Find out how much your home could sell for in as little as 3 minutes with a no-obligation cash offer.
    Estimated market value
    $365,000
    Get a cash offer in 3 minutes
    Find out how much your home could sell for in as little as 3 minutes with a no-obligation cash offer.
    Estimated market value
    $365,000