Beautifully crafted and meticulously maintained custom home by Wardson Construction in the highly desirable Autumnwood community - and close to the American Tobacco Trail. Perfectly situated on a private 0.36-acre homesite at the end of a quiet street, this exceptional property offers outstanding curb appeal with its timeless white brick façade and a backyard that backs to a peaceful wooded buffer for added privacy. Inside, an open and inviting floor plan showcases exceptional craftsmanship with extensive custom millwork, built-ins, decorative tray and coffered ceilings, and site-finished oak hardwood floors throughout. The main level features both a private office and a guest suite with an en-suite bath, providing flexibility for work and visitors alike. The light-filled gourmet kitchen is designed for both everyday living and entertaining, featuring a large center island, Taj Mahal quartzite countertops, Sub-Zero refrigerator, Wolf six-burner gas range with wall ovens, a butler's pantry with wine refrigerator, and a custom walk-in pantry. The kitchen flows seamlessly into the spacious family room, highlighted by a coffered ceiling, gas fireplace, and custom built-in cabinetry and bookshelves. Sliding doors lead to the screened porch with a beadboard ceiling and gas fireplace, creating an ideal place to enjoy the outdoors. Upstairs, the luxurious primary suite offers hardwood flooring, a tray ceiling, and dual custom walk-in closets. The spa-inspired bath features dual vanities, an oversized frameless tile shower with dual shower heads, and a solid freestanding soaking tub. Three additional bedrooms, two full baths, and a spacious bonus room with picture molding and custom built-ins complete the second floor. Additional highlights include distributed audio, a functional mudroom, an oversized three-car garage, and a large floored third floor already pre-plumbed for a future bathroom with dedicated HVAC power in place, offering exceptional expansion potential.
Pending
$1,574,900
908 Autumn Season Ln, Apex, NC 27523
5beds
3,863sqft
Single Family Residence, Residential
Built in 2021
0.36 Acres Lot
$1,572,400 Zestimate®
$408/sqft
$77/mo HOA
What's special
Taj mahal quartzite countertopsLight-filled gourmet kitchenFunctional mudroomCustom walk-in pantryOversized three-car garageLarge center islandDistributed audio
- 17 days |
- 1,047 |
- 70 |
Zillow last checked:
Listing updated:
Listed by:
Michelle Roberts 919-414-0805,
Keller Williams Legacy
Source: Doorify MLS,MLS#: 10177958
Facts & features
Interior
Bedrooms & bathrooms
- Bedrooms: 5
- Bathrooms: 5
- Full bathrooms: 4
- 1/2 bathrooms: 1
Heating
- Central, Electric, Fireplace(s), Forced Air, None
Cooling
- Ceiling Fan(s), Central Air, Dual
Appliances
- Included: Built-In Electric Range, Built-In Refrigerator, Dishwasher, Disposal, Free-Standing Electric Range, Free-Standing Range, Gas Water Heater, Microwave, Oven, Plumbed For Ice Maker, Range, Range Hood, Refrigerator, Self Cleaning Oven, Stainless Steel Appliance(s), Tankless Water Heater, Wine Cooler, Wine Refrigerator
- Laundry: Electric Dryer Hookup, Laundry Room, Upper Level, Washer Hookup
Features
- Bathtub/Shower Combination, Bidet, Bookcases, Built-in Features, Pantry, Ceiling Fan(s), Chandelier, Coffered Ceiling(s), Crown Molding, Double Vanity, Dual Closets, Eat-in Kitchen, Entrance Foyer, High Ceilings, Kitchen Island, Open Floorplan, Quartz Counters, Recessed Lighting, Room Over Garage, Smart Thermostat, Smooth Ceilings, Soaking Tub, Storage, Tray Ceiling(s), Walk-In Closet(s), Walk-In Shower, Water Closet, Wired for Data
- Flooring: Carpet, Hardwood, Tile
- Number of fireplaces: 2
- Fireplace features: Family Room, Gas, Gas Log
Interior area
- Total structure area: 3,863
- Total interior livable area: 3,863 sqft
- Finished area above ground: 3,863
- Finished area below ground: 0
Video & virtual tour
Property
Parking
- Total spaces: 3
- Parking features: Attached, Concrete, Garage Door Opener, Garage Faces Front, Garage Faces Side
- Attached garage spaces: 3
Features
- Levels: Two
- Stories: 2
- Patio & porch: Front Porch, Porch, Screened
- Exterior features: Rain Gutters
- Fencing: None
- Has view: Yes
Lot
- Size: 0.36 Acres
- Features: Back Yard, Cul-De-Sac, Front Yard, Hardwood Trees, Landscaped
Details
- Parcel number: 072301496144000 0470358
- Zoning: R40CU
- Special conditions: Standard
Construction
Type & style
- Home type: SingleFamily
- Architectural style: Traditional, Transitional
- Property subtype: Single Family Residence, Residential
Materials
- Brick, Brick Veneer, Fiber Cement
- Roof: Asphalt, Metal, Shingle
Condition
- New construction: No
- Year built: 2021
Details
- Builder name: Wardson Construction
Utilities & green energy
- Sewer: Public Sewer
- Water: Public
- Utilities for property: Cable Connected, Electricity Connected, Natural Gas Connected, Phone Connected, Sewer Connected, Water Connected
Community & HOA
Community
- Features: Curbs, Sidewalks, Street Lights, Suburban
- Subdivision: Autumnwood
HOA
- Has HOA: Yes
- Services included: Storm Water Maintenance
- HOA fee: $77 monthly
Location
- Region: Apex
Financial & listing details
- Price per square foot: $408/sqft
- Tax assessed value: $1,128,910
- Annual tax amount: $9,695
- Date on market: 7/3/2026
- Road surface type: Asphalt
Estimated market value
$1,572,400
$1.49M - $1.65M
$4,321/mo
Price history
| Date | Event | Price |
|---|---|---|
| 7/7/2026 | Pending sale | $1,574,900$408/sqft |
Source:  Doorify MLS #10177958 Report a problem Doorify MLS #10177958 Report a problem | ||
| 7/3/2026 | Listed for sale | $1,574,900+61.3%$408/sqft |
Source: Doorify MLS #10177958 Report a problem | ||
| 12/9/2021 | Sold | $976,296+303.4%$253/sqft |
Source: Doorify MLS #2371220 Report a problem | ||
| 3/31/2021 | Sold | $242,000-75.2%$63/sqft |
Source: Public Record Report a problem | ||
| 3/10/2021 | Pending sale | $976,296$253/sqft |
Source: Doorify MLS #2371220 Report a problem | ||
| 3/10/2021 | Listed for sale | $976,296$253/sqft |
Source: Doorify MLS #2371220 Report a problem | ||
Public tax history
| Year | Property taxes | Tax assessment |
|---|---|---|
| 2025 | $9,696 +2.2% | $1,128,910 |
| 2024 | $9,486 +13.8% | $1,128,910 +36.1% |
| 2023 | $8,333 +3.9% | $829,636 |
| 2022 | $8,022 +294.8% | $829,636 +285.9% |
| 2021 | $2,032 -0.5% | $215,000 |
| 2020 | $2,043 | $215,000 |
Find assessor info on the county website
Monthly payment
Est. payment
Payment breakdown
Explore the cost of this home by adjusting the details. Changes won't be saved.Climate risks
Neighborhood: 27523
Nearby schools
GreatSchools rating
- 10/10White Oak ElementaryGrades: PK-5Distance: 0.2 mi
- 10/10Mills Park Middle SchoolGrades: 6-8Distance: 2.5 mi
- 10/10Green Level High SchoolGrades: 9-12Distance: 1.1 mi
Schools provided by the listing agent
- Elementary: Wake - White Oak Elementary School
- Middle: Wake - Mills Park Middle School
- High: Wake - Green Level High School
Source: Doorify MLS. This data may not be complete. We recommend contacting the local school district to confirm school assignments for this home.
- $1,652,000-- bd3 ba4.1k sqft325 Chestnut Walk Dr, Apex, NC 27523Off Market
- $1,542,9186 bd7 ba5.8k sqft309 Chestnut Walk Dr, Apex, NC 27523Sold
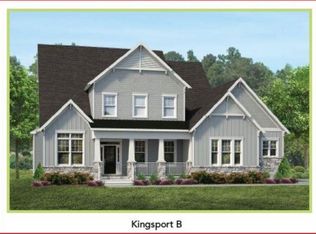
- $1,236,600-- bd3 ba4.4k sqft331 Chestnut Walk Dr, Apex, NC 27523Off Market
- $650,0707.34 Acres8127 Ridgeback Rd, Apex, NC 27523Off Market
- $1,394,600-- bd3 ba4.2k sqft360 Broad Elm Ln, Apex, NC 27523Off Market
- $1,357,200-- bd3 ba4.1k sqft301 Chestnut Walk Dr, Apex, NC 27523Off Market
- $1,418,600-- bd3 ba4.1k sqft328 Chestnut Walk Dr, Apex, NC 27523Off Market
- $1,283,800-- bd3 ba4.6k sqft352 Broad Elm Ln, Apex, NC 27523Off Market
A local agent can set up tours, give advice and negotiate with sellers.
Similar homes
- $1,575,0005 bd6 ba4.3k sqft4525 Plymouth Pines Dr, Apex, NC 27523For Sale

 MLS ID #10176022, Michelle Roberts. Doorify MLS
 - $1,499,0005 bd6 ba4.4k sqft1829 Prucha Pl, Apex, NC 27523For Sale
 MLS ID #10175503, Amy Wisdom. Doorify MLS
 - $1,490,0005 bd4 ba4.4k sqft275 Hogans Valley Way, Cary, NC 27513For Sale
 MLS ID #10180896, Shanda Heller. Doorify MLS
 - $1,395,0004 bd5 ba4.2k sqft584 Olde Thompson Creek Rd, Apex, NC 27523For Sale
 MLS ID #10163863, Angela Drum. Doorify MLS
 - $1,375,0005 bd6 ba4.4k sqft2408 Canoe Creek Ln, Apex, NC 27523For SaleMLS ID #10174996, Jim Allen. Doorify MLS
- $1,999,9004 bd4 ba4.2k sqft1329 Montvale Ridge Dr, Cary, NC 27519For SaleMLS ID #10178407, Michelle Roberts. Doorify MLS
- $1,625,0005 bd6 ba4.7k sqft1865 Elderbank Dr, Apex, NC 27502For SaleMLS ID #10170464, Nina Golden. Doorify MLS
- $1,395,0005 bd4 ba3.9k sqft106 Aberson Ct, Cary, NC 27519For SaleMLS ID #10169893, Karen Coe. Doorify MLS
- $1,150,0005 bd4 ba3.7k sqft707 Magalloway Dr, Cary, NC 27519For SaleMLS ID #10176470, Sherry Lockhart. Doorify MLS
- $1,100,0004 bd6 ba4.5k sqft5707 Highcroft Dr, Cary, NC 27519For SaleMLS ID #10178496, Sandy English. Doorify MLS
- $900,0004 bd3 ba2.9k sqft310 Riggsbee Farm Dr, Cary, NC 27519For SaleMLS ID #10181183, Linda Craft. Doorify MLS
- $1,199,9906 bd4 ba4.6k sqft805 Dominion Hill Dr, Cary, NC 27519For SaleMLS ID #10179280, Jeremy Cleveland. Doorify MLS
- $1,225,0005 bd5 ba4.3k sqft213 Bethabara Ln, Cary, NC 27513For SaleMLS ID #10175331, Melissa Ragan. Doorify MLS
- $895,0005 bd4 ba3.3k sqft215 Lansbrooke Ln, Apex, NC 27502For SaleMLS ID #10179403, Courtnay Borleske. Doorify MLS
- $924,9004 bd3 ba3.3k sqft5116 Trembath Ln, Cary, NC 27519For SaleMLS ID #10178345, Michelle Roberts. Doorify MLS
- $1,049,0003 bd3 ba3.2k sqft4233 Henderson Pl, Pittsboro, NC 27312For SaleMLS ID #10181175, Alyssa Boreiko Glogowski. Doorify MLS
- $1,275,0003 bd3 ba3.2k sqft215 Old Pros Way, Cary, NC 27513For SaleMLS ID #10178563, Shanda Heller. Doorify MLS
- $1,650,0004 bd5 ba5.5k sqft97514 Franklin Rdg, Chapel Hill, NC 27517For SaleMLS ID #10177952, Binny Joseph. Doorify MLS
- $1,595,0004 bd4 ba3.2k sqft2714 Saint Marys St, Raleigh, NC 27609For SaleMLS ID #10179284, Suiter Ragland. Doorify MLS
- $1,200,0006 bd5 ba4.6k sqft208 William Henry Way, Cary, NC 27519For SaleMLS ID #10174932, Hannah Chan. Doorify MLS
