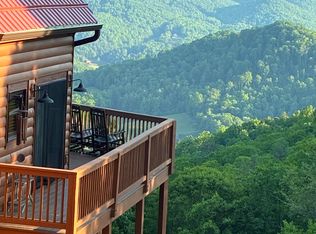
Custom built real log cabin. This is a Battle Creek log home from Chattanooga TN. Nestled in the middle of 5 usable acres. This beautiful home has it all. The great room with wood stove and the large windows over looking the long-range million dollar mountain views. Water proof flooring throughout the main floor except one room has carpet. Eat in kitchen, with granite counters and stainless appliances. Large primary bedroom with a ensuite bathroom. Second bedroom on main floor and bathroom. Lower level features an apartment which is its own separate space that could be used as a vacation rental or mother in-law space. This space has tile floors. There is a two car garage. Also they have full solar system that runs the whole house. EG4 System, 3-280 Amp hour storage batteries, 2-1200 XP inverters a/c to d/c. The only light bill is the detached garage or if there is no sun to feed the solar. Has SkyBest internet. The whole property is fenced. There is a small pond, stocked with blue gill. There is a 720 sq ft barn/garage with lean to's on each side and another carport. There is nothing this owner did not think of. Ready for you to move on in. Short drive to Mountain City, Boone NC and their attractions. All information deemed reliable but not guaranteed.
For sale
$569,000
908 Avery Branch Rd, Mountain City, TN 37683
3beds
1,872sqft
Single Family Residence, Residential
Built in 2020
5.49 Acres Lot
$-- Zestimate®
$304/sqft
$-- HOA
What's special
Whole property is fencedTwo car garage
- 4 days |
- 942 |
- 132 |
Zillow last checked:
Listing updated:
Listed by:
Deborah Roark 423-444-1041,
Boone Real Estate 828-265-1021
Source: TVRMLS,MLS#: 9999767
Facts & features
Interior
Bedrooms & bathrooms
- Bedrooms: 3
- Bathrooms: 3
- Full bathrooms: 3
Heating
- Central, Electric, Heat Pump, Wood
Cooling
- Central Air
Appliances
- Included: Dishwasher, Electric Range
- Laundry: Electric Dryer Hookup, Washer Hookup
Features
- Eat-in Kitchen, Granite Counters, Open Floorplan, Soaking Tub
- Flooring: Laminate
- Windows: Double Pane Windows
- Basement: Concrete,Full,Plumbed
- Has fireplace: Yes
- Fireplace features: Wood Burning Stove
Interior area
- Total structure area: 3,104
- Total interior livable area: 1,872 sqft
- Finished area below ground: 320
Property
Parking
- Total spaces: 2
- Parking features: Garage
- Garage spaces: 2
Features
- Levels: Two
- Stories: 2
- Patio & porch: Front Porch, Rear Porch
- Fencing: Full
Lot
- Size: 5.49 Acres
- Topography: Farm Pond, Cleared, Level, Pasture
Details
- Additional structures: Garage(s), Storage
- Parcel number: 084 024.04
- Zoning: Residential
Construction
Type & style
- Home type: SingleFamily
- Architectural style: Cabin
- Property subtype: Single Family Residence, Residential
Materials
- Log
- Foundation: Block
- Roof: Metal
Condition
- Above Average
- New construction: No
- Year built: 2020
Utilities & green energy
- Sewer: Septic Tank
- Water: Private, Well
- Utilities for property: Electricity Connected
Community & HOA
Community
- Subdivision: Not In Subdivision
HOA
- Has HOA: No
Location
- Region: Mountain City
Financial & listing details
- Price per square foot: $304/sqft
- Date on market: 8/20/2026
- Listing terms: Cash,Conventional
- Electric utility on property: Yes
Estimated market value
Not available
Estimated sales range
Not available
Not available
Price history
| Date | Event | Price |
|---|---|---|
| 8/20/2026 | Listed for sale | $569,000$304/sqft |
Source: TVRMLS #9999767 Report a problem | ||
Public tax history
Tax history is unavailable.
Monthly payment
Est. payment
Payment breakdown
Explore the cost of this home by adjusting the details. Changes won't be saved.Climate risks
Neighborhood: 37683
Getting around
0 / 100
Car-DependentNearby schools
GreatSchools rating
- 5/10Roan Creek Elementary SchoolGrades: PK-6Distance: 5.5 mi
- 5/10Johnson County Middle SchoolGrades: 7-8Distance: 9.7 mi
- 4/10Johnson County High SchoolGrades: 9-12Distance: 9.8 mi
Schools provided by the listing agent
- Elementary: Roan Creek
- Middle: Johnson Co
- High: Johnson Co
Source: TVRMLS. This data may not be complete. We recommend contacting the local school district to confirm school assignments for this home.
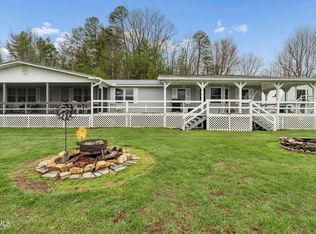
- $360,0003 bd2 ba2.6k sqft958 Avery Branch Rd, Mountain City, TN 37683Sold
- $86,400-- bd1 ba1.1k sqft904 Avery Branch Rd, Mountain City, TN 37683Off Market
- $147,700-- bd1 ba1.2k sqft1024 Avery Branch Rd, Mountain City, TN 37683Off Market
- $380,700-- bd2 ba1.4k sqft920 Avery Branch Rd, Mountain City, TN 37683Off Market
- $153,000-- bd1 ba802 sqft597 Avery Branch Rd, Mountain City, TN 37683Off Market
- $339,900-- bd2 ba1.6k sqft1925 Robe Shull Rd, Mountain City, TN 37683Off Market
- $235,200-- bd2 ba1.9k sqft731 Avery Branch Rd, Mountain City, TN 37683Off Market
- $73,000-- bd1 ba1.1k sqft733 Avery Branch Rd, Mountain City, TN 37683Off Market
A local agent can set up tours, give advice and negotiate with sellers.
Similar homes
- $499,9004 bd3 ba2.1k sqft1480 Mill Creek Rd, Mountain City, TN 37683For Sale
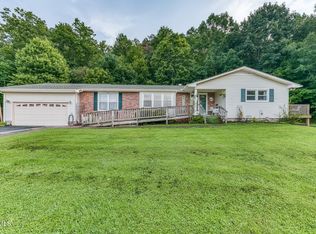 MLS ID #9999667, Ken Tolliver. TVRMLS
 - $595,0003 bd3 ba1.9k sqft1297 Harbin Hill Rd, Mountain City, TN 37683For Sale
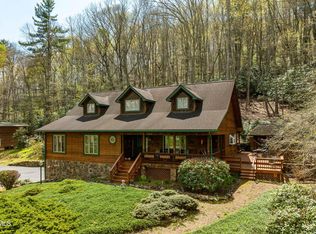 MLS ID #9994165, Elizabeth Cornett. TVRMLS
 - $485,0002 bd2 ba1.3k sqft193 Roby Cornett Road, Vilas, NC 28692For Sale
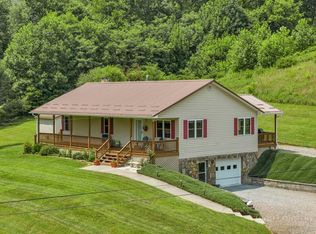 MLS ID #263925, Sarah Long. High Country AOR
 - $599,0003 bd3 ba2k sqft4014 Callalantee Dr, Mountain City, TN 37683For Sale
 MLS ID #9993243, Mark Townsend. TVRMLS
 - $375,0003 bd2 ba2.6k sqft810 Big Dry Run Rd, Mountain City, TN 37683For SaleMLS ID #9984955, Dale Slivka. TVRMLS
- $570,0003 bd2 ba2k sqft542 Rainbow Rd, Mountain City, TN 37683For SaleMLS ID #9968103, Elizabeth Cornett. TVRMLS
- $525,0004 bd3 ba2k sqft394 Cedar St, Mountain City, TN 37683For SaleMLS ID #9999581, April Arnold. TVRMLS
- $399,5004 bd1 ba1.4k sqft937 Robinson Hollow Ln, Mountain City, TN 37683For SaleMLS ID #9999682, Elizabeth Cornett. TVRMLS
- $650,0003 bd3 ba2.2k sqft336 Mack Branch Rd, Mountain City, TN 37683For SaleMLS ID #9997375, Jessica Harkness. TVRMLS
- $349,0004 bd2 ba1.5k sqft190 Highway 91 N, Mountain City, TN 37683For SaleMLS ID #9999935, Chris Mullins. TVRMLS
- $638,0002 bd1 ba1.7k sqft517 Mill Creek Rd, Mountain City, TN 37683For SaleMLS ID #9990659, Jessica Harkness. TVRMLS
- $565,0004 bd2 ba1.5k sqft128 Antioch Rd, Mountain City, TN 37683For Sale
 MLS ID #1348222, Logan Smith, MG Rise Real Estate Group. East Tennessee Realtors
 - $554,5003 bd3 ba2.4k sqft319 Ivy Wood Ln, Mountain City, TN 37683For SaleMLS ID #9991816, Gina Ross. TVRMLS
- $598,5003 bd2 ba1.4k sqft135 Blueberry Hill, Zionville, NC 28698For SaleMLS ID #263905, Jessica Auten. High Country AOR
- $379,9003 bd2 ba1.4k sqft929 Noah Snyder Rd, Mountain City, TN 37683For SaleMLS ID #9997761, Pamela Pope. TVRMLS
- $399,9003 bd2 ba1.2k sqft2417 Russ Norris Road, Elk Park, NC 28622For SaleMLS ID #263865, Scott Warren. High Country AOR
- $649,9003 bd3 ba2.1k sqft1584 Hattie Hill Road, Vilas, NC 28692For SaleMLS ID #261318, Bobbie Jo McCachren. High Country AOR
- $380,0004 bd3 ba2.2k sqft153 Adams Rd, Mountain City, TN 37683For SaleMLS ID #9998828, Ken Tolliver. TVRMLS
- $295,0003 bd2 ba1.4k sqft130 Gene Dr, Butler, TN 37640For SaleMLS ID #9999699, James Bonifacino. TVRMLS
- $386,9003 bd3 ba1.7k sqft128 Overlook Ln, Mountain City, TN 37683For SaleMLS ID #9997724, Elizabeth Cornett. TVRMLS
