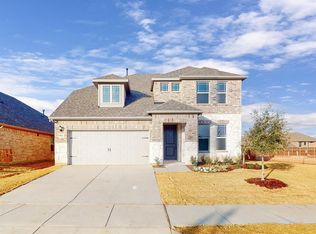
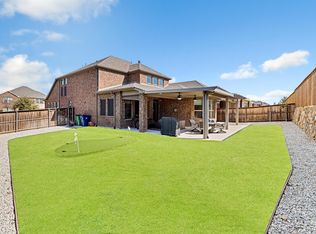
Welcome to the Bryant floorplan. Searching for the best in both function and form? Look no further than this two-story, eco-friendly design. This floorplan features 4 bedrooms, 2.5 bathrooms, a spacious 3-car garage, and 2,571 square feet of functional living space. The memories are just waiting to be made inside this exclusive quick move-in home. As you enter the open foyer, notice the high ceilings open to the second floor! Immediately off of the entry, you will find a bright study and conveniently located powder bath. Whether you're working from home or need a productive home office to respond to emails and file paperwork, put your personal decorative touch on this coveted space to make it uniquely yours. Rich, dark wood flooring with deep grain patterns adds rustic charm and warmth to the heart of the home, flowing from the entrance and into the open-concept family room, kitchen, and dining room layout. Between the chic, gray painted cabinetry, the beveled diamond mosaic tile backsplash adding a crisp and airy touch, and the dazzling marble-inspired granite countertops, there is no shortage of modern flair in this beautifully designed kitchen. Stainless steel appliances, full-height roll-out trash drawer, and a roomy kitchen island are just the cherries on top. Reminisce with old friends or unwind with the family after a long day gathered around the cozy corner fireplace, adorned by a breathtaking, decorative light tile marbled with a captivatin...
This property is not currently displayed as for sale or rent on Zillow. This may be different from what's on other websites or public sources.