Skip main navigation
Closed
  • $175,627

    908 Bear Cub Run, Centerville, TN 37033

    2beds
    1,976sqft
    Manufactured On Land, Residential
    Built in 1997
    2.31 Acres Lot
    $175,600 Zestimate®
    $89/sqft
    $1,551 Estimated rent

    Home value

    $175,600

    Estimated sales range

    Not available

    $1,551/mo

    Zestimate® history
    Loading
    Loading...

    Owner options

    List your home for rent

    $1,551/mo

    Rent Zestimate®

    Find your next renter with Zillow Rental Manager. Plus, with online applications, you can quickly screen prospective tenants – for free.

    Learn more

    $1,551/mo

    Rent Zestimate®

    Refinance and save

    $1,088/mo

    Est. payment

    Refinancing to a lower rate could help reduce your monthly payments and save thousands over the life of the loan.

    See today's rates

    $1,088/mo

    Est. payment

    Explore your selling options

    Work with a Zillow partner agent

    Leverage their expertise and Zillow's premium Showcase listings to get your home seen by more buyers.

    Get started

    List with your own agent

    Get your home in front of millions of buyers by listing it on Zillow.

    Learn how to do it

    Sell it yourself

    Take full control of how buyers see your home on Zillow by listing For Sale by Owner (FSBO).

    List your home

    What's special

    Plenty of privacyTwo bedrooms
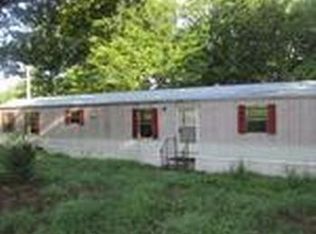
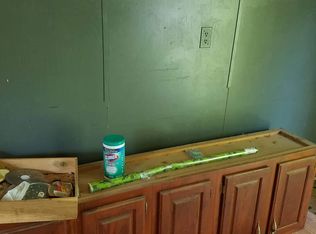
    Welcome to 908 Bear Cub Run in Centerville, TN! Priced at just $170,000, this affordable home offers an incredible opportunity to own 2.31 peaceful acres in a quiet neighborhood at the end of a dead-end street, just minutes from downtown Centerville. This 1,976 sq. ft. home sits on a permanent foundation and features two bedrooms, one and a half bathrooms, a spacious living room perfect for gathering with family and friends, and an abundance of natural light throughout. Just behind the home, you’ll find a versatile bonus room that offers endless possibilities. Finish it into a third bedroom, create a relaxing sunroom, or simply use it for additional storage—the choice is yours! If you’re looking for a home with room to grow, plenty of privacy, and an affordable price point, this property checks all the boxes. Don’t miss your chance to make this peaceful property your own—schedule your private showing today!

    Zillow last checked:

    Listing updated:

    Listed by:

    William Carson Plant 931-264-1488,

    Tennessee Property Group

    Bought with:

    Lisa B. Miller, 331899

    Blackwell Realty and Auction

    Source: RealTracs MLS as distributed by MLS GRID,MLS#: 3297924MLS Logo

    Facts & features

    Interior

    Bedrooms & bathrooms
    • Bedrooms: 2
    • Bathrooms: 2
    • Full bathrooms: 1
    • 1/2 bathrooms: 1
    • Main level bedrooms: 2
    Bedroom 1
    • Area: 234 Square Feet
    • Dimensions: 18x13
    Bedroom 2
    • Area: 180 Square Feet
    • Dimensions: 18x10
    Dining room
    • Area: 195 Square Feet
    • Dimensions: 15x13
    Kitchen
    • Area: 195 Square Feet
    • Dimensions: 15x13
    Living room
    • Area: 550 Square Feet
    • Dimensions: 25x22
    Other
    • Features: Utility Room
    • Level: Utility Room
    • Area: 77 Square Feet
    • Dimensions: 11x7
    Heating
    • Central
    Cooling
    • Ceiling Fan(s), Central Air
    Appliances
    • Included: Range, Dishwasher
    Features
    • Ceiling Fan(s), Open Floorplan, Walk-In Closet(s)
    • Flooring: Laminate
    • Basement: Crawl Space
    • Number of fireplaces: 1
    Interior area
    • Total structure area: 1,976
    • Total interior livable area: 1,976 sqft
    • Finished area above ground: 1,976

    Property

    Parking
    • Total spaces: 2
    • Parking features: Attached
    • Carport spaces: 2
    Features
    • Levels: One
    • Stories: 1
    Lot
    • Size: 2.31 Acres
    Details
    • Parcel number: 041120 02131 00001120
    • Special conditions: Standard

    Construction

    Type & style
    • Home type: MobileManufactured
    • Property subtype: Manufactured On Land, Residential
    Materials
    • Vinyl Siding
    • Roof: Metal
    Condition
    • New construction: No
    • Year built: 1997

    Utilities & green energy

    • Sewer: Septic Tank
    • Water: Public
    • Utilities for property: Water Available

    Community & HOA

    Community
    • Subdivision: Bear Creek Estates Sec 1
    HOA
    • Has HOA: No
    Location
    • Region: Centerville

    Financial & listing details

    • Price per square foot: $89/sqft
    • Tax assessed value: $61,100
    • Annual tax amount: $406
    • Date on market: 7/20/2026

    Price history

    DateEventPrice
    8/26/2026Sold$175,627+3.3%$89/sqft
    Source: RealTracs MLS as distributed by MLS GRID #3297924 Report a problem
    7/30/2026Contingent$170,000$86/sqft
    Source: RealTracs MLS as distributed by MLS GRID #3297924 Report a problem
    7/20/2026Listed for sale$170,000-2.9%$86/sqft
    Source: RealTracs MLS as distributed by MLS GRID #3297924 Report a problem
    6/19/2026Listing removed$175,000$89/sqft
    Source: RealTracs MLS as distributed by MLS GRID #3099260 Report a problem
    4/11/2026Pending sale$175,000$89/sqft
    Source: RealTracs MLS as distributed by MLS GRID #3099260 Report a problem
    4/7/2026Price change$175,000-20.5%$89/sqft
    Source: RealTracs MLS as distributed by MLS GRID #3099260 Report a problem
    2/5/2026Price change$220,000-12%$111/sqft
    Source: RealTracs MLS as distributed by MLS GRID #3099260 Report a problem
    1/20/2026Listed for sale$250,000-3.8%$127/sqft
    Source: RealTracs MLS as distributed by MLS GRID #3099260 Report a problem
    12/1/2025Listing removed$259,900$132/sqft
    Source: RealTracs MLS as distributed by MLS GRID #2981579 Report a problem
    8/27/2025Price change$259,900-5.5%$132/sqft
    Source: RealTracs MLS as distributed by MLS GRID #2981579 Report a problem
    7/22/2025Price change$274,900-14.1%$139/sqft
    Source: RealTracs MLS as distributed by MLS GRID #2946163 Report a problem
    7/9/2025Price change$319,900-1.5%$162/sqft
    Source: RealTracs MLS as distributed by MLS GRID #2906738 Report a problem
    6/10/2025Listed for sale$324,900+5319.5%$164/sqft
    Source: RealTracs MLS as distributed by MLS GRID #2906738 Report a problem
    5/5/1999Sold$5,995$3/sqft
    Source: Public Record Report a problem

    Public tax history

    YearProperty taxesTax assessment
    2025$406 +3.5%$15,275
    2024$393 +10.2%$15,275
    2023$356 $15,275
    2022$356 $15,275 +15.9%
    2021-- $13,175
    2020-- $13,175
    2018$738 $13,175 -37%
    2017$738 +20%$20,925
    2016$615 $20,925 +0%
    2014$615 $20,924
    2013-- $20,924 -5.8%
    2012$533 $22,211
    2011$533 +0.1%$22,211
    2010$533 $22,211
    2009$533 $22,211
    2008-- $22,211 +6.4%
    2007$608 +3.9%$20,881
    2006$585 $20,881
    2005$585 +4.1%$20,881 +4.1%
    2004$562 +6.4%$20,059 +0.3%
    2002$528 $19,991 +80.9%
    2001-- $11,051 -75%
    2000-- $44,202
    Find assessor info on the county website

    Neighborhood: 37033

    Nearby schools

    GreatSchools rating
    Schools provided by the listing agent
    • Elementary: Centerville Elementary
    • Middle: Hickman Co Middle School
    • High: Hickman Co Sr High School

    Source: RealTracs MLS as distributed by MLS GRID. This data may not be complete. We recommend contacting the local school district to confirm school assignments for this home.