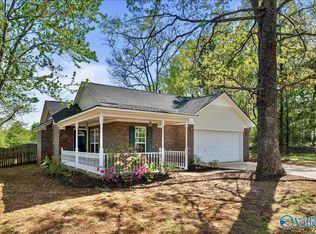
908 Bell Factory Road — Charming full-brick, one-level home with inviting curb appeal and a 2-car garage. Interior repainted in 2025 and 50 yr architectural shingle roof is just 1 year old in addition to tankless water heater and Rain Soft water system! Bright living room features a tray ceiling, crown molding, ceramic tile floors and cozy fireplace. The eat-in kitchen offers dark cabinetry, stainless steel appliances, ample counter space and plenty of natural light. The primary suite includes a tray ceiling and private bath with double vanity, soaking tub and separate shower. Spacious yard offers plenty of room to enjoy outdoor living.
Under contract
$255,000
908 Bell Factory Rd, Huntsville, AL 35811
3beds
1,378sqft
Single Family Residence
Built in 2000
0.36 Acres Lot
$254,900 Zestimate®
$185/sqft
$-- HOA
What's special
- 14 days
- 429
- 44
Likely to sell faster than
Zillow last checked:
Listing updated:
Listed by:
Megan Salem 610-350-8762,
Re/Max Distinctive
Source: ValleyMLS,MLS#: 21929102
Facts & features
Interior
Bedrooms & bathrooms
- Bedrooms: 3
- Bathrooms: 2
- Full bathrooms: 2
Rooms
- Room types: Master Bedroom, Bedroom 2, Dining Room, Bedroom 3, Kitchen, Family Room
Primary bedroom
- Features: Ceiling Fan(s), Carpet, Tray Ceiling(s), Walk-In Closet(s)
- Level: First
- Area: 182
- Dimensions: 13 x 14
Bedroom 2
- Features: Carpet
- Level: First
- Area: 110
- Dimensions: 10 x 11
Bedroom 3
- Features: Carpet
- Level: First
- Area: 100
- Dimensions: 10 x 10
Dining room
- Features: Tile
- Level: First
- Area: 50
- Dimensions: 5 x 10
Family room
- Features: Ceiling Fan(s), Fireplace, Tile, Tray Ceiling(s)
- Level: First
- Area: 288
- Dimensions: 16 x 18
Kitchen
- Features: Eat-in Kitchen, Tile
- Level: First
- Area: 156
- Dimensions: 12 x 13
Heating
- Central 1
Cooling
- Central 1
Appliances
- Included: Tankless Water Heater
Features
- Has basement: No
- Number of fireplaces: 1
- Fireplace features: Gas Log, One
Interior area
- Total interior livable area: 1,378 sqft
Property
Parking
- Parking features: Garage-Two Car
Features
- Levels: One
- Stories: 1
- Patio & porch: Covered Porch, Patio
Lot
- Size: 0.36 Acres
Details
- Additional structures: Outbuilding
- Parcel number: 1203063000
Construction
Type & style
- Home type: SingleFamily
- Architectural style: Ranch
- Property subtype: Single Family Residence
Materials
- Foundation: Slab
Condition
- New construction: No
- Year built: 2000
Utilities & green energy
- Sewer: Septic Tank
- Water: Public
Community & HOA
Community
- Subdivision: Metes And Bounds
HOA
- Has HOA: No
Location
- Region: Huntsville
Financial & listing details
- Price per square foot: $185/sqft
- Tax assessed value: $171,000
- Annual tax amount: $572
- Date on market: 9/14/2026
Estimated market value
$254,900
$242,000 - $268,000
$1,471/mo
Price history
| Date | Event | Price |
|---|---|---|
| 9/21/2026 | Contingent | $255,000$185/sqft |
Source:  ValleyMLS #21929102 Report a problem ValleyMLS #21929102 Report a problem | ||
| 9/18/2026 | Listed for sale | $255,000+4536.4%$185/sqft |
Source: ValleyMLS #21929102 Report a problem | ||
| 9/6/2005 | Sold | $5,500$4/sqft |
Source: Public Record Report a problem | ||
Public tax history
| Year | Property taxes | Tax assessment |
|---|---|---|
| 2025 | $572 +2.8% | $17,100 +2.5% |
| 2024 | $556 +4.8% | $16,680 +4.4% |
| 2023 | $531 +10.5% | $15,980 +9.5% |
| 2022 | $480 +1.7% | $14,600 +1.5% |
| 2021 | $472 +12.7% | $14,380 +11.3% |
| 2020 | $419 +4.6% | $12,920 +4% |
| 2019 | $401 | $12,420 +6% |
| 2018 | $401 +10% | $11,720 +2.6% |
| 2017 | $364 | $11,420 |
| 2016 | $364 | $11,420 |
| 2015 | $364 +1.2% | $11,420 +1.1% |
| 2014 | $360 | $11,300 |
| 2013 | -- | $11,300 |
| 2012 | -- | $11,300 |
| 2011 | -- | $11,300 |
Find assessor info on the county website
Monthly payment
Est. payment
Payment breakdown
Explore the cost of this home by adjusting the details. Changes won't be saved.Climate risks
Neighborhood: 35811
Nearby schools
Schools provided by the listing agent
- Elementary: Riverton Elementary
- Middle: Buckhorn
- High: Buckhorn
Source: ValleyMLS. This data may not be complete. We recommend contacting the local school district to confirm school assignments for this home.
Similar homes
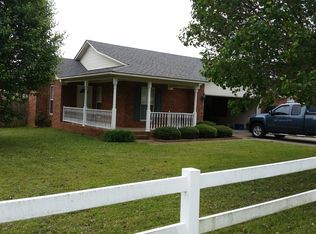
- $230,0004 bd2 ba1.4k sqft2652 Winchester Rd, Huntsville, AL 35811For Sale
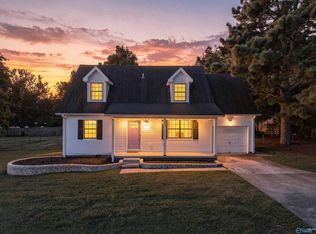 MLS ID #21929939, Elizabeth Donley. ValleyMLS

 - $239,9003 bd1 ba1.3k sqft201 Amy Dr, Huntsville, AL 35811For Sale
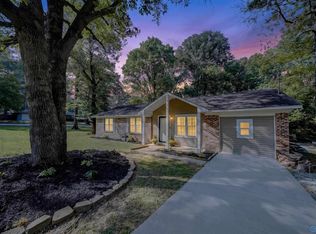 MLS ID #21900182, Ashley Swaim. ValleyMLS
 - $254,8003 bd2 ba1.3k sqft279 Lazy Oak Dr, New Market, AL 35761For Sale
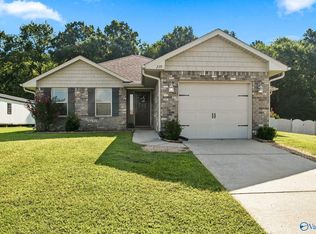 MLS ID #21928086, Erin England. ValleyMLS
 - $292,5003 bd3 ba1.4k sqft129 Tammy Gaines Ln, Huntsville, AL 35811For Sale
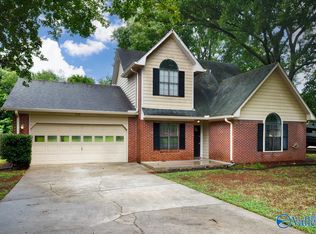 MLS ID #21921898, Brandon Harwell. ValleyMLS
