Located a short distance to Keller Town Center and multiple walking trails, this stunning 4 bedroom, 3.5 bath home is ideal for those who enjoy active lifestyle and seek a perfect oasis for relaxation. This home was built by Drees Custom Homes and boasts a 4123 sq ft ONE-STORY floor plan. Features exquisite amenities, including a grand entry, high ceilings, formal dining room and multiple areas for entertaining, culinary-inspired kitchen with a six-burner gas cooktop, double oven, signature center island, large bar area, Costco-size pantry, unlimited instant hot water everywhere! Smart-tech throughout. Media room with 7.2 surround sound. Walls of windows to bring nature inside. Private master suite with bay-windows secluded from rest of house. Master jetted tub with walk-in shower and large closet. Multi-functional room with bay-windows can be used as formal living or office. Plenty of storage everywhere. Designer pool and spa complement two outdoor entertainment areas.
Sold
Price Unknown
908 Bellstone Dr, Keller, TX 76248
4beds
4,123sqft
Single Family Residence
Built in 2011
0.35 Acres Lot
$1,114,900 Zestimate®
$--/sqft
$7,246 Estimated rent
Home value
$1,114,900
$1.06M - $1.17M
$7,246/mo
Zestimate® history
Owner options
List your home for rent
$7,246/mo
Rent Zestimate®
Find your next renter with Zillow Rental Manager. Plus, with online applications, you can quickly screen prospective tenants – for free.
$7,246/mo
Rent Zestimate®
Refinance and save
$600/mo
Est. payment
Refinancing to a lower rate could help reduce your monthly payments and save thousands over the life of the loan.
$600/mo
Est. payment
Explore your selling options
Work with a Zillow partner agent
Leverage their expertise and Zillow's premium Showcase listings to get your home seen by more buyers.
Get startedList with your own agent
Get your home in front of millions of buyers by listing it on Zillow.
Learn how to do itSell it yourself
Take full control of how buyers see your home on Zillow by listing For Sale by Owner (FSBO).
List your homeWhat's special
Unlimited instant hot waterHigh ceilingsFormal dining roomGrand entryPlenty of storagePrivate master suiteDesigner pool
Zillow last checked:
Listing updated:
Listed by:
Chad Collins 0488459 972-836-9295,
JPAR Cedar Hill 972-836-9295,
Jill Collins 0499027 817-707-8079,
JPAR Cedar Hill
Bought with:
Darin Davis
Keller Williams Realty
Larry Hardy, 0147177
Keller Williams Realty
Source: NTREIS,MLS#: 20481161
Facts & features
Interior
Bedrooms & bathrooms
- Bedrooms: 4
- Bathrooms: 4
- Full bathrooms: 3
- 1/2 bathrooms: 1
Primary bedroom
- Features: Closet Cabinetry, Sitting Area in Primary, Walk-In Closet(s)
- Level: First
- Dimensions: 19 x 14
Bedroom
- Features: Split Bedrooms, Walk-In Closet(s)
- Level: First
- Dimensions: 14 x 13
Bedroom
- Features: Split Bedrooms, Walk-In Closet(s)
- Level: First
- Dimensions: 13 x 12
Bedroom
- Features: Closet Cabinetry, Split Bedrooms, Walk-In Closet(s)
- Level: First
- Dimensions: 12 x 12
Primary bathroom
- Features: Built-in Features, Dual Sinks, Double Vanity, Granite Counters, Jetted Tub, Linen Closet, Separate Shower
- Level: First
Breakfast room nook
- Level: First
- Dimensions: 13 x 13
Dining room
- Level: First
- Dimensions: 16 x 12
Other
- Features: Built-in Features
- Level: First
Other
- Features: Built-in Features
- Level: First
Half bath
- Features: Granite Counters
- Level: First
Kitchen
- Features: Breakfast Bar, Built-in Features, Butler's Pantry, Eat-in Kitchen, Kitchen Island, Stone Counters, Walk-In Pantry
- Level: First
- Dimensions: 18 x 13
Living room
- Features: Fireplace
- Level: First
- Dimensions: 23 x 17
Media room
- Level: First
- Dimensions: 17 x 14
Office
- Level: First
- Dimensions: 19 x 12
Utility room
- Features: Built-in Features, Utility Room, Utility Sink
- Level: First
- Dimensions: 13 x 7
Heating
- Central, Natural Gas, Zoned
Cooling
- Central Air, Electric, Zoned
Appliances
- Included: Some Gas Appliances, Double Oven, Dishwasher, Electric Oven, Gas Cooktop, Disposal, Microwave, Plumbed For Gas, Vented Exhaust Fan
- Laundry: Washer Hookup, Electric Dryer Hookup, Laundry in Utility Room
Features
- Decorative/Designer Lighting Fixtures, Granite Counters, High Speed Internet, Cable TV, Wired for Sound
- Flooring: Carpet, Ceramic Tile, Wood
- Windows: Bay Window(s), Shutters, Window Coverings
- Has basement: No
- Number of fireplaces: 2
- Fireplace features: Gas Starter, Stone
Interior area
- Total interior livable area: 4,123 sqft
Property
Parking
- Total spaces: 3
- Parking features: Concrete, Covered, Driveway, Garage, Garage Door Opener, Oversized, Garage Faces Side
- Attached garage spaces: 3
- Has uncovered spaces: Yes
Features
- Levels: One
- Stories: 1
- Patio & porch: Covered
- Exterior features: Fire Pit, Lighting, Outdoor Living Area, Rain Gutters
- Pool features: Gunite, Heated, In Ground, Pool, Pool Sweep, Pool/Spa Combo
- Fencing: Wood
Lot
- Size: 0.35 Acres
- Features: Interior Lot, Landscaped, Subdivision, Sprinkler System, Few Trees
Details
- Parcel number: 41373812
Construction
Type & style
- Home type: SingleFamily
- Architectural style: Traditional,Detached
- Property subtype: Single Family Residence
Materials
- Brick, Rock, Stone
- Foundation: Slab
- Roof: Composition
Condition
- Year built: 2011
Utilities & green energy
- Sewer: Public Sewer
- Water: Public
- Utilities for property: Electricity Connected, Natural Gas Available, Sewer Available, Separate Meters, Underground Utilities, Water Available, Cable Available
Green energy
- Water conservation: Water-Smart Landscaping
Community & HOA
Community
- Features: Fenced Yard, Curbs, Sidewalks
- Security: Prewired, Security System, Smoke Detector(s)
- Subdivision: Cobblestone Parks
HOA
- Has HOA: Yes
- Services included: All Facilities, Association Management, Maintenance Grounds
- HOA fee: $600 annually
- HOA name: Cobblestone Parks
Location
- Region: Keller
Financial & listing details
- Tax assessed value: $976,681
- Annual tax amount: $15,821
- Date on market: 3/27/2024
- Cumulative days on market: 11 days
- Listing terms: Cash,Conventional
- Exclusions: *** Inspection went well on original contract. Buyers had large family of children that struggled to "fit" in a 4 bedroom + Study home.
- Electric utility on property: Yes
Price history
| Date | Event | Price |
|---|---|---|
| 5/6/2024 | Sold | -- |
Source: NTREIS #20481161 Report a problem | ||
| 5/2/2024 | Pending sale | $1,100,000$267/sqft |
Source: NTREIS #20481161 Report a problem | ||
| 4/7/2024 | Contingent | $1,100,000$267/sqft |
Source: NTREIS #20481161 Report a problem | ||
| 4/2/2024 | Listed for sale | $1,100,000$267/sqft |
Source: NTREIS #20481161 Report a problem | ||
| 3/28/2024 | Contingent | $1,100,000$267/sqft |
Source: NTREIS #20481161 Report a problem | ||
| 3/27/2024 | Listed for sale | $1,100,000+63%$267/sqft |
Source: NTREIS #20481161 Report a problem | ||
| 6/10/2015 | Sold | -- |
Source: Agent Provided Report a problem | ||
| 6/2/2015 | Listed for sale | $674,900$164/sqft |
Source: RE/MAX HERITAGE III #13136398 Report a problem | ||
| 5/19/2015 | Pending sale | $674,900$164/sqft |
Source: RE/MAX HERITAGE III #13136398 Report a problem | ||
| 4/22/2015 | Listed for sale | $674,900+12.5%$164/sqft |
Source: RE/MAX Heritage Report a problem | ||
| 2/7/2012 | Listing removed | $599,990$146/sqft |
Source: DRO Management II, LLC #11695714 Report a problem | ||
| 12/13/2011 | Listed for sale | $599,990$146/sqft |
Source: DRO Management II, LLC #11695714 Report a problem | ||
Public tax history
| Year | Property taxes | Tax assessment |
|---|---|---|
| 2025 | $15,152 +21% | $976,681 |
| 2024 | $12,526 +6.1% | $976,681 +8.3% |
| 2023 | $11,810 -11.9% | $902,108 +7.8% |
| 2022 | $13,412 +7.7% | $836,816 +46.8% |
| 2021 | $12,453 -3.4% | $570,000 |
| 2020 | $12,892 -8.4% | $570,000 -7.2% |
| 2019 | $14,072 +267.3% | $614,108 +262.5% |
| 2018 | $3,832 +9.4% | $169,400 -71.4% |
| 2017 | $3,504 -76.9% | $593,140 -1.9% |
| 2016 | $15,178 +5.7% | $604,745 +8.3% |
| 2015 | $14,364 | $558,300 |
| 2014 | $14,364 | $558,300 +3% |
| 2013 | -- | $542,300 +347.8% |
| 2012 | -- | $121,100 +61.5% |
| 2011 | -- | $75,000 |
| 2010 | -- | $75,000 |
| 2009 | -- | $75,000 +23.5% |
| 2008 | -- | $60,750 |
Find assessor info on the county website
Neighborhood: 76248
Nearby homes
- $374,2004 bd4 ba4k sqft908 Bellstone Dr, Keller, TX 76248Off Market
- $--4 bd5 ba4.5k sqft912 Bellstone Dr, Keller, TX 76248Sold

- $1,146,7005 bd5 ba4.4k sqft904 Bellstone Dr, Keller, TX 76248Off Market
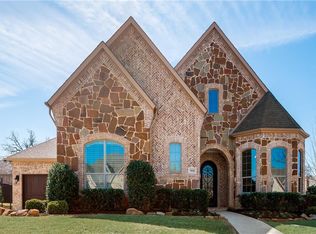
- $1,141,5004 bd5 ba4.7k sqft919 Cobblestone Parks Dr, Keller, TX 76248Off Market

- $1,106,8005 bd4 ba4.2k sqft923 Cobblestone Parks Dr, Keller, TX 76248Off Market
- $1,078,2004 bd3 ba4.5k sqft915 Cobblestone Parks Dr, Keller, TX 76248Off Market
- $1,164,9004 bd3 ba4k sqft916 Bellstone Dr, Keller, TX 76248Off Market
- $--5 bd5 ba4.2k sqft909 Bellstone Dr, Keller, TX 76248Sold
Nearby schools
GreatSchools rating
- 8/10Shady Grove Elementary SchoolGrades: PK-4Distance: 1.1 mi
- 9/10Indian Springs Middle SchoolGrades: 5-8Distance: 2.2 mi
- 8/10Keller High SchoolGrades: 9-12Distance: 1.2 mi
Schools provided by the listing agent
- Elementary: Shadygrove
- Middle: Indian Springs
- High: Keller
- District: Keller ISD
Source: NTREIS. This data may not be complete. We recommend contacting the local school district to confirm school assignments for this home.
Get a cash offer in 3 minutes
Find out how much your home could sell for in as little as 3 minutes with a no-obligation cash offer.
Estimated market value
$1,114,900
Get a cash offer in 3 minutes
Find out how much your home could sell for in as little as 3 minutes with a no-obligation cash offer.
Estimated market value
$1,114,900
- Texas
- Tarrant County
- Keller
- 76248
- 908 Bellstone Dr
Nearby cities
Nearby neighborhoods
Nearby zip codes
Other Keller Topics
