SPECTACULAR 5-BEDROOM HOME WITH A FABULOUS LOCATION right across from the park! This lovely home has been TOTALLY REMODELED and features a BEAUTIFULLY UPDATED KITCHEN with White Cabinets, Stainless steel appliances, Solid Surface Counters, Island, Tile backsplash, and Recessed lighting. You'll love the spacious living and dining room with pillars, wainscotting, and bay windows. The primary bedroom offers a huge walk-in closet and an expanded bath for your comfort. This beautifully maintained and thoughtfully updated home boasts modern upgrades throughout. Step outside to enjoy a newly transformed outdoor space with a complete landscape overhaul, including new garden beds, a retaining wall in front of the bay window, fresh soil and grass seed, and a stunning 20x10 paver patio with a connecting walkway where you can entertain or unwind. Freshly painted garage doors and shutters enhance the home's curb appeal, making it move-in ready! Gleaming hardwood floors flow throughout the entire home, while two bedrooms feature brand-new carpeting. With white trim and panel doors throughout, remodeled baths, a cozy family room with a fireplace, and a reclaimed wood accent wall, this home is truly inviting. The second floor is home to 5 Large bedrooms, plus a custom laundry area with cabinets and a folding counter for your convenience. The old laundry area was cleverly converted into a nook with a double oven-perfect for those who love to entertain! A dedicated bench area is ideal for storing backpacks, coats, and more! With a furnace, and windows all replaced within the last 11 years, you can move in with peace of mind. Plus the AC is one year old as well vinyl fence and washer dyer all within the last year. Newer blinds (2025) installed upstairs. The two-car attached garage and cement drive add to the convenience. Located within WALKING DISTANCE to parks, schools, Rainbow Falls, shopping, restaurants, movie theaters, and more, this is truly an ideal location! Plus, you're in close proximity to expressways, hospitals, Busse Woods, METRA, and beyond! WELCOME HOME!
Closed
$562,000
908 Brantwood Ave, Elk Grove Village, IL 60007
5beds
2,575sqft
Single Family Residence
Built in 1965
7,700 Square Feet Lot
$634,200 Zestimate®
$218/sqft
$3,722 Estimated rent
Home value
$634,200
$596,000 - $672,000
$3,722/mo
Zestimate® history
Owner options
List your home for rent
$3,722/mo
Rent Zestimate®
Find your next renter with Zillow Rental Manager. Plus, with online applications, you can quickly screen prospective tenants – for free.
$3,722/mo
Rent Zestimate®
Refinance and save
$4,028/mo
Est. payment
Refinancing to a lower rate could help reduce your monthly payments and save thousands over the life of the loan.
$4,028/mo
Est. payment
Explore your selling options
Work with a Zillow partner agent
Leverage their expertise and Zillow's premium Showcase listings to get your home seen by more buyers.
Get startedList with your own agent
Get your home in front of millions of buyers by listing it on Zillow.
Learn how to do itSell it yourself
Take full control of how buyers see your home on Zillow by listing For Sale by Owner (FSBO).
List your homeWhat's special
Custom laundry areaExpanded bathComplete landscape overhaulVinyl fenceRecessed lightingReclaimed wood accent wallBay windows
Zillow last checked:
Listing updated:
Listed by:
Joseph Champagne 630-947-4424,
Coldwell Banker Realty
Bought with:
Sylvia Kos
Berkshire Hathaway HomeServices Chicago
Source: MRED as distributed by MLS GRID,MLS#: 12500935
Facts & features
Interior
Bedrooms & bathrooms
- Bedrooms: 5
- Bathrooms: 3
- Full bathrooms: 2
- 1/2 bathrooms: 1
Rooms
- Room types: Bedroom 5, Utility Room-2nd Floor
Primary bedroom
- Features: Flooring (Hardwood), Bathroom (Full)
- Level: Second
- Area: 182 Square Feet
- Dimensions: 14X13
Bedroom 2
- Features: Flooring (Hardwood)
- Level: Second
- Area: 165 Square Feet
- Dimensions: 15X11
Bedroom 3
- Features: Flooring (Hardwood)
- Level: Second
- Area: 120 Square Feet
- Dimensions: 12X10
Bedroom 4
- Features: Flooring (Carpet)
- Level: Second
- Area: 168 Square Feet
- Dimensions: 14X12
Bedroom 5
- Features: Flooring (Carpet)
- Level: Second
- Area: 110 Square Feet
- Dimensions: 11X10
Dining room
- Features: Flooring (Hardwood), Window Treatments (Bay Window(s))
- Level: Main
- Area: 120 Square Feet
- Dimensions: 12X10
Family room
- Features: Flooring (Wood Laminate)
- Level: Main
- Area: 204 Square Feet
- Dimensions: 17X12
Kitchen
- Features: Kitchen (Island, SolidSurfaceCounter, Updated Kitchen), Flooring (Hardwood), Window Treatments (Garden Window(s))
- Level: Main
- Area: 143 Square Feet
- Dimensions: 13X11
Laundry
- Features: Flooring (Hardwood)
- Level: Second
- Area: 56 Square Feet
- Dimensions: 8X7
Living room
- Features: Flooring (Hardwood), Window Treatments (Bay Window(s))
- Level: Main
- Area: 247 Square Feet
- Dimensions: 19X13
Other
- Features: Flooring (Hardwood)
- Level: Second
- Area: 120 Square Feet
- Dimensions: 12X10
Heating
- Natural Gas, Forced Air
Cooling
- Central Air
Appliances
- Included: Double Oven, Range, Dishwasher, Refrigerator, Stainless Steel Appliance(s)
- Laundry: Upper Level, Gas Dryer Hookup
Features
- Walk-In Closet(s), Coffered Ceiling(s)
- Flooring: Hardwood
- Basement: Crawl Space
- Number of fireplaces: 1
- Fireplace features: Family Room
Interior area
- Total structure area: 0
- Total interior livable area: 2,575 sqft
Property
Parking
- Total spaces: 2
- Parking features: Concrete, Yes, Garage Owned, Attached, Garage
- Attached garage spaces: 2
Accessibility
- Accessibility features: No Disability Access
Features
- Stories: 2
- Patio & porch: Patio
Lot
- Size: 7,700 Square Feet
- Dimensions: 70 X 110
Details
- Additional structures: Shed(s)
- Parcel number: 08331130130000
- Special conditions: None
- Other equipment: Sump Pump
Construction
Type & style
- Home type: SingleFamily
- Architectural style: Colonial
- Property subtype: Single Family Residence
Materials
- Brick
- Foundation: Concrete Perimeter
- Roof: Asphalt
Condition
- New construction: No
- Year built: 1965
- Major remodel year: 2023
Details
- Builder model: CREIGHTON+
Utilities & green energy
- Electric: 100 Amp Service
- Sewer: Public Sewer
- Water: Lake Michigan
Community & HOA
Community
- Features: Park, Tennis Court(s), Curbs, Sidewalks, Street Lights, Street Paved
- Security: Carbon Monoxide Detector(s)
- Subdivision: Centex
HOA
- Services included: None
Location
- Region: Elk Grove Village
Financial & listing details
- Price per square foot: $218/sqft
- Tax assessed value: $360,000
- Annual tax amount: $7,316
- Date on market: 10/22/2025
- Listing terms: Other
- Ownership: Fee Simple
Price history
| Date | Event | Price |
|---|---|---|
| 11/26/2025 | Sold | $562,000-4.6%$218/sqft |
Source:  MRED as distributed by MLS GRID #12500935 Report a problem MRED as distributed by MLS GRID #12500935 Report a problem | ||
| 11/6/2025 | Contingent | $589,000$229/sqft |
Source: MRED as distributed by MLS GRID #12500935 Report a problem | ||
| 10/22/2025 | Listed for sale | $589,000+12.2%$229/sqft |
Source: MRED as distributed by MLS GRID #12500935 Report a problem | ||
| 4/4/2024 | Sold | $525,000-2.8%$204/sqft |
Source: MRED as distributed by MLS GRID #11983429 Report a problem | ||
| 3/13/2024 | Contingent | $539,900$210/sqft |
Source: MRED as distributed by MLS GRID #11983429 Report a problem | ||
| 2/16/2024 | Listed for sale | $539,900+50%$210/sqft |
Source: MRED as distributed by MLS GRID #11983429 Report a problem | ||
| 5/31/2023 | Sold | $360,000$140/sqft |
Source: Public Record Report a problem | ||
Public tax history
| Year | Property taxes | Tax assessment |
|---|---|---|
| 2024 | $9,580 +25.6% | $36,000 +0% |
| 2023 | $7,626 +4.6% | $35,999 |
| 2022 | $7,291 +9.6% | $35,999 +17.6% |
| 2021 | $6,651 +1.9% | $30,620 |
| 2020 | $6,529 -21.2% | $30,620 -10% |
| 2019 | $8,283 -10.7% | $34,023 +0.6% |
| 2018 | $9,274 +22.8% | $33,806 |
| 2017 | $7,553 -5.2% | $33,806 |
| 2016 | $7,966 +3.4% | $33,806 +7.7% |
| 2015 | $7,703 +1.2% | $31,389 |
| 2014 | $7,611 +2.5% | $31,389 |
| 2013 | $7,423 -2.2% | $31,389 -10.6% |
| 2012 | $7,592 +4% | $35,116 |
| 2011 | $7,303 +15.9% | $35,116 |
| 2010 | $6,299 +3.8% | $35,116 -6.6% |
| 2009 | $6,065 +20.2% | $37,579 -7% |
| 2008 | $5,047 +13.4% | $40,408 |
| 2007 | $4,450 -3.3% | $40,408 +29.9% |
| 2006 | $4,604 +8.4% | $31,110 |
| 2005 | $4,248 -0.3% | $31,110 |
| 2004 | $4,263 +0.1% | $31,110 +14% |
| 2003 | $4,257 +6.7% | $27,299 |
| 2002 | $3,991 +25.4% | $27,299 |
| 2001 | $3,182 +1.8% | $27,299 +27.3% |
| 2000 | $3,127 +1.9% | $21,452 |
| 1999 | $3,067 | $21,452 |
Find assessor info on the county website
Neighborhood: 60007
Nearby homes
- $576,2004 bd2 ba2.9k sqft916 Brantwood Ave, Elk Grove Village, IL 60007Off Market
- $455,0003 bd3 ba1.3k sqft900 Brantwood Ave, Elk Grove Village, IL 60007Off Market
- $553,0004 bd3 ba2.5k sqft911 Lonsdale Rd, Elk Grove Village, IL 60007Off Market
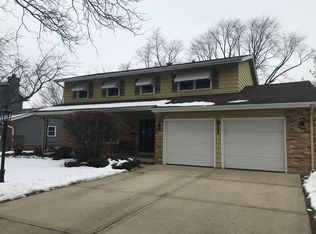
- $571,2005 bd2 ba2.5k sqft921 Lonsdale Rd, Elk Grove Village, IL 60007Off Market
- $477,4004 bd2 ba1.4k sqft901 Lonsdale Rd, Elk Grove Village, IL 60007Off Market
- $517,5003 bd3 ba1.3k sqft924 Brantwood Ave, Elk Grove Village, IL 60007Off Market
- $454,4003 bd2 ba1.4k sqft931 Lonsdale Rd, Elk Grove Village, IL 60007Off Market
- $467,7003 bd3 ba1.3k sqft932 Brantwood Ave, Elk Grove Village, IL 60007Off Market
Nearby schools
GreatSchools rating
- 5/10Salt Creek Elementary SchoolGrades: K-5Distance: 0.2 mi
- 5/10Grove Jr High SchoolGrades: 6-8Distance: 0.4 mi
- 9/10Elk Grove High SchoolGrades: 9-12Distance: 0.5 mi
Schools provided by the listing agent
- Elementary: Salt Creek Elementary School
- Middle: Grove Junior High School
- High: Elk Grove High School
- District: 59
Source: MRED as distributed by MLS GRID. This data may not be complete. We recommend contacting the local school district to confirm school assignments for this home.
Get a cash offer in 3 minutes
Find out how much your home could sell for in as little as 3 minutes with a no-obligation cash offer.
Estimated market value
$634,200
Get a cash offer in 3 minutes
Find out how much your home could sell for in as little as 3 minutes with a no-obligation cash offer.
Estimated market value
$634,200
- Illinois
- Cook County
- Elk Grove Village
- 60007
- 908 Brantwood Ave
Nearby cities
Nearby zip codes
Other Elk Grove Village Topics
- Apartments for Rent in 60007
- Houses for Sale in 60007
- Houses for Rent in 60007
- 60007 Real Estate
- Elk Grove Village Condos
- Houses for Sale in Elk Grove Village
- Newest Listings in Elk Grove Village
- Elk Grove Village Home Values
- Elk Grove Village Real Estate Agents
- Elk Grove Village Refinance
- Elk Grove Village Mortgage Rates
