Welcome to this charming home in a desirable neighborhood that offers the perfect blend of convenience and serenity! Nestled among newer homes, this property is ideally located close to parks, an elementary school, and a handy gas station/convenience store. The peaceful atmosphere makes you feel removed from the hustle and bustle of town, yet everything you need is just a short distance away. The layout has three bedrooms conveniently located on one level. The primary suite is complete with its own ensuite bathroom for added privacy and comfort. The lower level is currently being completed with a new bathroom and featuring a framed fourth bedroom that you can customize to suit your needs—whether you envision it as a guest room, home office, or playroom. With its great curb appeal, new carpet, newly stained deck, the home is complemented by an insulated two-car attached garage with quality doors. Experience the best of both worlds with a tranquil neighborhood setting and easy access to town amenities. This home is ready to welcome you with open arms—come and make it yours today! In-floor heat lower level, tankless water heater, 1 water heater for in-floor and 1 floor whole house, new full lower level bath, solid panel doors main and upper level, ss appliances, new carpet, spacious deck! Come see for yourself!
Closed
$364,000
908 Breckenridge Dr, Red Wing, MN 55066
3beds
1,696sqft
Single Family Residence
Built in 2014
0.26 Acres Lot
$377,200 Zestimate®
$215/sqft
$2,519 Estimated rent
Home value
$377,200
$351,000 - $407,000
$2,519/mo
Zestimate® history
Owner options
List your home for rent
$2,519/mo
Rent Zestimate®
Find your next renter with Zillow Rental Manager. Plus, with online applications, you can quickly screen prospective tenants – for free.
$2,519/mo
Rent Zestimate®
Refinance and save
$2,269/mo
Est. payment
Refinancing to a lower rate could help reduce your monthly payments and save thousands over the life of the loan.
$2,269/mo
Est. payment
Explore your selling options
Work with a Zillow partner agent
Leverage their expertise and Zillow's premium Showcase listings to get your home seen by more buyers.
Get startedList with your own agent
Get your home in front of millions of buyers by listing it on Zillow.
Learn how to do itSell it yourself
Take full control of how buyers see your home on Zillow by listing For Sale by Owner (FSBO).
List your homeWhat's special
Zillow last checked:
Listing updated:
Listed by:
Lana Huemann 651-380-5177,
Ben Olsen Realty LLC
Bought with:
Jason McGrath
RE/MAX Results
Source: NorthstarMLS as distributed by MLS GRID,MLS#: 6586379
Facts & features
Interior
Bedrooms & bathrooms
- Bedrooms: 3
- Bathrooms: 4
- Full bathrooms: 2
- 3/4 bathrooms: 1
- 1/2 bathrooms: 1
Bedroom
- Level: Upper
- Area: 156 Square Feet
- Dimensions: 12x13
Bedroom 2
- Level: Upper
- Area: 90 Square Feet
- Dimensions: 9x10
Bedroom 3
- Level: Upper
- Area: 99 Square Feet
- Dimensions: 9x11
Primary bathroom
- Level: Upper
Bathroom
- Level: Main
Bathroom
- Level: Upper
Bathroom
- Level: Lower
Dining room
- Level: Main
- Area: 143 Square Feet
- Dimensions: 11x13
Family room
- Level: Lower
- Area: 252 Square Feet
- Dimensions: 21x12
Foyer
- Level: Main
- Area: 54 Square Feet
- Dimensions: 6x9
Kitchen
- Level: Main
- Area: 117 Square Feet
- Dimensions: 9x13
Living room
- Level: Main
- Area: 182 Square Feet
- Dimensions: 14x13
Mud room
- Level: Main
- Area: 30 Square Feet
- Dimensions: 5x6
Heating
- Forced Air, In-Floor Heating
Cooling
- Central Air
Appliances
- Included: Air-To-Air Exchanger, Dishwasher, Disposal, Exhaust Fan, Range, Refrigerator, Stainless Steel Appliance(s), Tankless Water Heater, Washer, Water Softener Owned
Features
- Basement: Egress Window(s),Full,Concrete,Partially Finished,Sump Pump
- Has fireplace: No
Interior area
- Total structure area: 1,696
- Total interior livable area: 1,696 sqft
- Finished area above ground: 1,446
- Finished area below ground: 250
Property
Parking
- Total spaces: 2
- Parking features: Attached, Concrete, Garage Door Opener, Insulated Garage
- Attached garage spaces: 2
- Has uncovered spaces: Yes
Accessibility
- Accessibility features: None
Features
- Levels: Two
- Stories: 2
- Patio & porch: Deck
Lot
- Size: 0.26 Acres
- Dimensions: 83 x 143 x 82 x 154
Details
- Foundation area: 750
- Parcel number: 558380560
- Zoning description: Residential-Single Family
Construction
Type & style
- Home type: SingleFamily
- Property subtype: Single Family Residence
Materials
- Concrete
- Roof: Age Over 8 Years,Asphalt
Condition
- New construction: No
- Year built: 2014
Utilities & green energy
- Electric: Circuit Breakers, 200+ Amp Service
- Gas: Natural Gas
- Sewer: City Sewer/Connected
- Water: City Water/Connected
Community & HOA
Community
- Subdivision: Charlson Crest 5th Ad
HOA
- Has HOA: No
Location
- Region: Red Wing
Financial & listing details
- Price per square foot: $215/sqft
- Tax assessed value: $342,700
- Annual tax amount: $4,364
- Date on market: 8/15/2024
- Cumulative days on market: 32 days
Price history
| Date | Event | Price |
|---|---|---|
| 10/30/2024 | Sold | $364,000-1.4%$215/sqft |
Source:  NorthstarMLS as distributed by MLS GRID #6586379 Report a problem NorthstarMLS as distributed by MLS GRID #6586379 Report a problem | ||
| 9/17/2024 | Pending sale | $369,000$218/sqft |
Source: NorthstarMLS as distributed by MLS GRID #6586379 Report a problem | ||
| 9/3/2024 | Price change | $369,000-1.6%$218/sqft |
Source: NorthstarMLS as distributed by MLS GRID #6586379 Report a problem | ||
| 8/15/2024 | Listed for sale | $375,000+44.3%$221/sqft |
Source: NorthstarMLS as distributed by MLS GRID #6586379 Report a problem | ||
| 10/30/2019 | Sold | $259,900-10.2%$153/sqft |
Source: NorthstarMLS as distributed by MLS GRID #5271757 Report a problem | ||
| 10/16/2019 | Pending sale | $289,500$171/sqft |
Source: Coldwell Banker Nybo & Assoc #5271757 Report a problem | ||
| 9/19/2019 | Price change | $289,500-1.7%$171/sqft |
Source: Coldwell Banker Nybo & Assoc #5271757 Report a problem | ||
| 9/3/2019 | Price change | $294,500-1.7%$174/sqft |
Source: Coldwell Banker Nybo & Assoc #5271757 Report a problem | ||
| 8/19/2019 | Price change | $299,500-2.6%$177/sqft |
Source: Coldwell Banker Nybo & Assoc #5271757 Report a problem | ||
| 8/14/2019 | Price change | $307,500-1.6%$181/sqft |
Source: Coldwell Banker Nybo & Assoc #5271757 Report a problem | ||
| 8/9/2019 | Price change | $312,500-1.6%$184/sqft |
Source: Coldwell Banker Nybo & Assoc #5271757 Report a problem | ||
| 7/31/2019 | Listed for sale | $317,500+1175.1%$187/sqft |
Source: Coldwell Banker Nybo & Assoc #5271757 Report a problem | ||
| 3/27/2014 | Sold | $24,900$15/sqft |
Source:  Lake Superior Area Realtors as distributed by MLS GRID #1966153 Report a problem Lake Superior Area Realtors as distributed by MLS GRID #1966153 Report a problem | ||
Public tax history
| Year | Property taxes | Tax assessment |
|---|---|---|
| 2025 | $4,378 +0.3% | $326,993 +1.8% |
| 2024 | $4,364 +3.9% | $321,107 +0.6% |
| 2023 | $4,200 +2.3% | $319,200 +0.7% |
| 2022 | $4,104 +20.8% | $317,100 +11.5% |
| 2021 | $3,396 +1% | $284,300 +17% |
| 2020 | $3,364 | $242,900 +7.3% |
| 2019 | $3,364 | $226,400 -1.1% |
| 2018 | $3,364 +22.3% | $229,000 +12.8% |
| 2017 | $2,750 +14.6% | $203,100 +3.6% |
| 2016 | $2,400 | $196,100 +3.1% |
| 2015 | $2,400 | $190,200 +353.9% |
| 2014 | $2,400 +115.8% | $41,900 |
| 2013 | $1,112 -5.1% | $41,900 |
| 2012 | $1,172 -0.3% | $41,900 -6.9% |
| 2011 | $1,176 -19.7% | $45,000 -25% |
| 2010 | $1,464 +60.5% | $60,000 |
| 2009 | $912 +17.8% | $60,000 |
| 2008 | $774 +9.6% | $60,000 |
| 2007 | $706 | -- |
Find assessor info on the county website
Neighborhood: 55066
Nearby homes
- $331,100-- bd1 ba1.3k sqft904 Breckenridge Dr, Red Wing, MN 55066Off Market
- $---- sqft4988 Chalet Ct, Red Wing, MN 55066Off Market
- $486,1004 bd3 ba2.5k sqft912 Breckenridge Dr, Red Wing, MN 55066Off Market
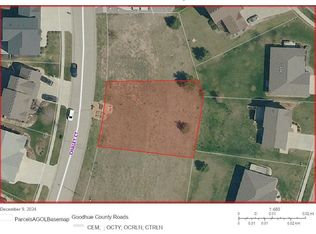
- $50,0000.254 Acres4990 Chalet Ct, Red Wing, MN 55066Sold
- $360,9003 bd4 ba2k sqft442 Aspen Ave, Red Wing, MN 55066Off Market
- $---- bd-- ba-- sqft916 Breckenridge Dr, Red Wing, MN 55066Off Market
- $---- bd-- ba-- sqft4992 Chalet Ct, Red Wing, MN 55066Off Market
- $---- bd-- ba-- sqft4984 Chalet Ct, Red Wing, MN 55066Off Market
Nearby schools
GreatSchools rating
- 4/10Burnside Elementary.Grades: 2-4Distance: 0.2 mi
- 5/10Twin Bluff Middle SchoolGrades: 5-7Distance: 4.3 mi
- 7/10Red Wing Senior High SchoolGrades: 8-12Distance: 6 mi
Get a cash offer in 3 minutes
Find out how much your home could sell for in as little as 3 minutes with a no-obligation cash offer.
Estimated market value
$377,200
Get a cash offer in 3 minutes
Find out how much your home could sell for in as little as 3 minutes with a no-obligation cash offer.
Estimated market value
$377,200
- Minnesota
- Goodhue County
- Red Wing
- 55066
- 908 Breckenridge Dr
Nearby cities
Nearby zip codes
Other Red Wing Topics
