Welcome to the Northfield – a beautifully appointed, one-story residence by Landmark Homes in the award-winning Crossings at Sweetbriar 55+ community. Step into a thoughtfully designed layout with 2,000 sq ft of living space, featuring 2 bedrooms and 2 full baths. Warm hardwood floors extend throughout the main living areas, creating a seamless and inviting atmosphere from the moment you enter. Cook and entertain in the open kitchen, showcasing attractive cabinetry, stainless steel appliances, quartz countertops, and a stylish tile backsplash. The cathedral ceiling with decorative wood beams continues into the living room, where a cozy gas fireplace with a tile surround awaits. Adjacent to the dining area, sliding glass doors lead to a screened in deck—perfect for al fresco mornings or evening relaxation. Tucked away for privacy, the owner’s suite impresses with a tray ceiling, a spa-like bathroom with a tile shower and double bowl vanity, and a spacious walk-in closet with custom shelving. A private guest suite with its own full bathroom offers comfort and convenience for visiting friends or family. Need a home office or hobby room? The additional flex space, currently used as an office, features striking double barn doors—adding character to the home while allowing you to create either an open entry or a more private retreat. Everyday functionality is just as impressive, with a mudroom entry from the 2-car garage that includes a built-in bench, coat pegs, and a large walk-in pantry. Window treatments are included, making this move-in ready home even more appealing. Located in Crossings at Sweetbriar, one of Ideal Living’s Top 100 Places to Live for 2025, residents enjoy a low maintenance lifestyle surrounded by scenic farmland with easy access to shopping, dining, and top medical centers. Community amenities include a private clubhouse with pool and fitness room, as well as walking trails that meander through over 20 acres of preserved open space. Ready for refined and relaxed living in a community that truly delivers? Let’s schedule your showing and start the next chapter in this beautifully curated home. Former model home with abundant upgrades, can't build this home new for under 600k today!
Sold for $540,000
$540,000
908 Briar Rose Ave #L-0054, Lebanon, PA 17046
2beds
1,996sqft
Single Family Residence
Built in 2022
0.27 Acres Lot
$558,600 Zestimate®
$271/sqft
$2,308 Estimated rent
Home value
$558,600
$486,000 - $642,000
$2,308/mo
Zestimate® history
Owner options
List your home for rent
$2,308/mo
Rent Zestimate®
Find your next renter with Zillow Rental Manager. Plus, with online applications, you can quickly screen prospective tenants – for free.
$2,308/mo
Rent Zestimate®
Refinance and save
$3,576/mo
Est. payment
Refinancing to a lower rate could help reduce your monthly payments and save thousands over the life of the loan.
$3,576/mo
Est. payment
Explore your selling options
Work with a Zillow partner agent
Leverage their expertise and Zillow's premium Showcase listings to get your home seen by more buyers.
Get startedList with your own agent
Get your home in front of millions of buyers by listing it on Zillow.
Learn how to do itSell it yourself
Take full control of how buyers see your home on Zillow by listing For Sale by Owner (FSBO).
List your homeWhat's special
Quartz countertopsPrivate guest suiteBuilt-in benchAdditional flex spaceThoughtfully designed layoutCoat pegsLarge walk-in pantry
Zillow last checked:
Listing updated:
Listed by:
Emmily Longenecker 717-821-8436,
Iron Valley Real Estate,
Listing Team: Emmily Longenecker Team, Co-Listing Team: Emmily Longenecker Team,Co-Listing Agent: Brad L Longenecker 717-821-2526,
Iron Valley Real Estate
Bought with:
Unrepresented Buyer
Unrepresented Buyer Office
Source: Bright MLS,MLS#: PALN2021658
Facts & features
Interior
Bedrooms & bathrooms
- Bedrooms: 2
- Bathrooms: 2
- Full bathrooms: 2
- Main level bathrooms: 2
- Main level bedrooms: 2
Rooms
- Room types: Dining Room, Primary Bedroom, Bedroom 2, Kitchen, Family Room, Study, Bathroom 2, Primary Bathroom
Primary bedroom
- Level: Main
- Area: 225 Square Feet
- Dimensions: 15 X 15
Bedroom 2
- Level: Main
- Area: 121 Square Feet
- Dimensions: 11 X 11
Primary bathroom
- Level: Main
- Area: 100 Square Feet
- Dimensions: 10 X 10
Bathroom 2
- Level: Main
- Area: 40 Square Feet
- Dimensions: 8 X 5
Dining room
- Level: Main
- Area: 180 Square Feet
- Dimensions: 12 X 15
Family room
- Features: Flooring - HardWood, Cathedral/Vaulted Ceiling, Fireplace - Gas
- Level: Main
- Area: 340 Square Feet
- Dimensions: 17 X 20
Kitchen
- Features: Cathedral/Vaulted Ceiling, Flooring - HardWood, Kitchen Island, Eat-in Kitchen, Living/Dining Room Combo, Pantry
- Level: Main
- Area: 187 Square Feet
- Dimensions: 17 X 11
Screened porch
- Level: Main
- Area: 192 Square Feet
- Dimensions: 12 X 16
Study
- Level: Main
- Area: 143 Square Feet
- Dimensions: 13 X 11
Heating
- Forced Air, Natural Gas
Cooling
- Central Air, Electric
Appliances
- Included: Stainless Steel Appliance(s), Electric Water Heater
- Laundry: Main Level
Features
- 9'+ Ceilings, Cathedral Ceiling(s), Dry Wall
- Basement: Full,Sump Pump,Unfinished
- Number of fireplaces: 1
- Fireplace features: Gas/Propane
Interior area
- Total structure area: 3,992
- Total interior livable area: 1,996 sqft
- Finished area above ground: 1,996
- Finished area below ground: 0
Property
Parking
- Total spaces: 4
- Parking features: Garage Faces Front, Other, Asphalt, Attached, Driveway
- Attached garage spaces: 2
- Uncovered spaces: 2
Accessibility
- Accessibility features: None
Features
- Levels: One
- Stories: 1
- Patio & porch: Screened Porch
- Pool features: Community
Lot
- Size: 0.27 Acres
Details
- Additional structures: Above Grade, Below Grade
- Parcel number: 2723455633798100000
- Zoning: RESIDENTIAL
- Special conditions: Standard
Construction
Type & style
- Home type: SingleFamily
- Architectural style: Ranch/Rambler
- Property subtype: Single Family Residence
Materials
- Stone, Tile, Vinyl Siding, Other, Stick Built
- Foundation: Permanent, Other
- Roof: Architectural Shingle
Condition
- Excellent
- New construction: No
- Year built: 2022
Details
- Builder model: Northfield
- Builder name: Landmark Homes
Utilities & green energy
- Electric: 200+ Amp Service
- Sewer: Public Sewer
- Water: Public
Community & HOA
Community
- Senior community: Yes
- Subdivision: Crossings At Sweetbriar
HOA
- Has HOA: Yes
- Amenities included: Clubhouse, Fitness Center, Jogging Path, Pool, Retirement Community
- Services included: Common Area Maintenance, Management, Pool(s)
- HOA fee: $75 monthly
- HOA name: CROSSING AT SWEETBRIAR
Location
- Region: Lebanon
- Municipality: NORTH LEBANON TWP
Financial & listing details
- Price per square foot: $271/sqft
- Tax assessed value: $287,400
- Annual tax amount: $7,003
- Date on market: 7/11/2025
- Listing agreement: Exclusive Right To Sell
- Listing terms: Cash,Conventional,VA Loan
- Inclusions: Refrigerator, Stove, Microwave, Dishwasher, Washer, Dryer, Blinds
- Ownership: Fee Simple
- Road surface type: Black Top
Price history
| Date | Event | Price |
|---|---|---|
| 1/7/2026 | Sold | $540,000-1.6%$271/sqft |
Source:  Bright MLS #PALN2021658 Report a problem Bright MLS #PALN2021658 Report a problem | ||
| 11/14/2025 | Pending sale | $549,000$275/sqft |
Source: Bright MLS #PALN2021658 Report a problem | ||
| 10/13/2025 | Price change | $549,000-3.5%$275/sqft |
Source: Bright MLS #PALN2021658 Report a problem | ||
| 9/26/2025 | Price change | $569,000-1.7%$285/sqft |
Source: Bright MLS #PALN2021658 Report a problem | ||
| 8/25/2025 | Price change | $579,000-1.7%$290/sqft |
Source: Bright MLS #PALN2021658 Report a problem | ||
| 7/11/2025 | Listed for sale | $589,000+14.6%$295/sqft |
Source: Bright MLS #PALN2021658 Report a problem | ||
| 8/31/2022 | Sold | $513,900$257/sqft |
Source: Bright MLS #PALN2005762 Report a problem | ||
| 7/7/2022 | Pending sale | $513,900$257/sqft |
Source: Bright MLS #PALN2005762 Report a problem | ||
| 6/22/2022 | Listed for sale | $513,900$257/sqft |
Source: Bright MLS #PALN2005762 Report a problem | ||
Public tax history
| Year | Property taxes | Tax assessment |
|---|---|---|
| 2025 | $7,124 +4.3% | $287,400 |
| 2024 | $6,829 +2.1% | $287,400 |
| 2023 | $6,686 | $287,400 |
Find assessor info on the county website
Neighborhood: 17046
Nearby homes
- $493,0002 bd2 ba-- sqft925 Snapdragon Ct #L-0053, Lebanon, PA 17046Off Market
- from $421,2002 bd2 ba1.6k sqftNorton Plan, Sweetbriar 55+ Living, Lebanon, PA 17046New Construction
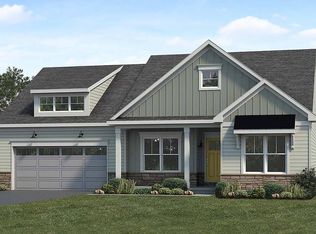
- from $451,3003 bd2 ba2.1k sqftStonecroft Plan, Sweetbriar 55+ Living, Lebanon, PA 17046New Construction

- from $429,5003 bd2 ba1.8k sqftMadison Plan, Sweetbriar 55+ Living, Lebanon, PA 17046New Construction
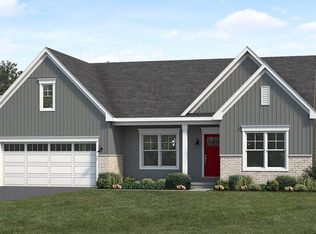
- from $492,7003 bd3 ba2.6k sqftAtworth Plan, Sweetbriar 55+ Living, Lebanon, PA 17046New Construction
- from $496,2003 bd3 ba2.5k sqftMagnolia Plan, Sweetbriar 55+ Living, Lebanon, PA 17046New Construction
- from $429,7002 bd2 ba1.8k sqftNorthfield Plan, Sweetbriar 55+ Living, Lebanon, PA 17046New Construction
- from $403,8003 bd2 ba1.5k sqftMorrison Plan, Sweetbriar 55+ Living, Lebanon, PA 17046New Construction
Nearby schools
GreatSchools rating
- 4/10Union Canal El SchoolGrades: K-5Distance: 1.1 mi
- 6/10Cedar Crest Middle SchoolGrades: 6-8Distance: 3.9 mi
- 6/10Cedar Crest High SchoolGrades: 9-12Distance: 3.9 mi
Schools provided by the listing agent
- District: Cornwall-lebanon
Source: Bright MLS. This data may not be complete. We recommend contacting the local school district to confirm school assignments for this home.


Get pre-qualified for a loan
At Zillow Home Loans, we can pre-qualify you in as little as 5 minutes with no impact to your credit score.An equal housing lender. NMLS #10287.
Sell for more on Zillow
Get a Zillow Showcase℠ listing at no additional cost and you could sell for .
$558,600
2% more
+$11,172
With Zillow Showcase(estimated)
$569,772
- Pennsylvania
- Lebanon County
- Lebanon
- 17046
- 908 Briar Rose Ave Unit L-0054
Nearby cities
Nearby neighborhoods
Nearby zip codes
Other Lebanon Topics
