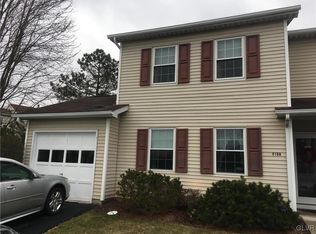
Welcome to your spacious retreat in Highfield Village! This inviting 3-bedroom, 2-full-bath, 1-half-bath condo offers a harmonious blend of comfort, convenience, and contemporary living. As you step inside, you're greeted by a bright and airy living space, thoughtfully designed to accommodate both relaxation and entertainment. The open floor plan seamlessly connects the living room, dining area, and kitchen, creating an inviting atmosphere for gatherings with friends and family. Upstairs, you'll find three generously sized bedrooms, each offering w/w carpeting, ample closet space. The primary bedroom features a private en-suite bathroom. In addition to the 2 FBTHS upstairs, there's also a convenient half bathroom on the main floor, perfect for guests and everyday use. The 1st Fl laundry room, complete with a washer, dryer, and plenty of storage space.
Located in the vibrant community of Highfield Village, this condo offers easy access to shopping, dining, parks, and recreation options. With its convenient location and modern amenities, this condo is more than just a place to live – it's a place to call home. Don't miss your chance to experience the best of condo living in Highfield Village – schedule a tour today! Buyer responsible for town CO repairs.
Sold for $265,000
$265,000
908 Briarwood Dr, Bethlehem, PA 18020
3beds
1,632sqft
Townhouse, Condominium, Multi Family
Built in 1987
130 Square Feet Lot
$292,200 Zestimate®
$162/sqft
$2,258 Estimated rent
Home value
$292,200
$278,000 - $307,000
$2,258/mo
Zestimate® history
Owner options
List your home for rent
$2,258/mo
Rent Zestimate®
Find your next renter with Zillow Rental Manager. Plus, with online applications, you can quickly screen prospective tenants – for free.
$2,258/mo
Rent Zestimate®
Refinance and save
$1,942/mo
Est. payment
Refinancing to a lower rate could help reduce your monthly payments and save thousands over the life of the loan.
$1,942/mo
Est. payment
Explore your selling options
Work with a Zillow partner agent
Leverage their expertise and Zillow's premium Showcase listings to get your home seen by more buyers.
Get startedList with your own agent
Get your home in front of millions of buyers by listing it on Zillow.
Learn how to do itSell it yourself
Take full control of how buyers see your home on Zillow by listing For Sale by Owner (FSBO).
List your homeWhat's special
Easy access to shoppingOpen floor planSpacious retreatAmple closet space
Zillow last checked:
Listing updated:
Listed by:
Kimberly D. Girgus 908-642-2720,
Weichert Co Realtors
Bought with:
George J. Mosellie, RS351305
Coldwell Banker Hearthside
Source: GLVR,MLS#: 733430 Originating MLS: Lehigh Valley MLS
Originating MLS: Lehigh Valley MLSFacts & features
Interior
Bedrooms & bathrooms
- Bedrooms: 3
- Bathrooms: 3
- Full bathrooms: 2
- 1/2 bathrooms: 1
Primary bedroom
- Description: 2 closets, wall to wall carpeting, private bath
- Level: Second
- Dimensions: 18.00 x 13.00
Bedroom
- Description: Wall to wall carpeting, closet
- Level: Second
- Dimensions: 14.00 x 11.00
Bedroom
- Description: Wall to wall carpeting, closet
- Level: Second
- Dimensions: 12.00 x 10.00
Primary bathroom
- Description: Stall shower, tile floor
- Level: Second
- Dimensions: 9.00 x 5.00
Dining room
- Description: Laminate flooring, step up from LR
- Level: First
- Dimensions: 17.00 x 10.00
Foyer
- Description: Tile Floor, closet
- Level: First
- Dimensions: 5.00 x 5.00
Other
- Level: Second
- Dimensions: 9.00 x 8.00
Half bath
- Level: First
- Dimensions: 6.00 x 4.00
Kitchen
- Description: Eat-in, Sliders to patio, laundry room off the kitchen
- Level: First
- Dimensions: 20.00 x 9.00
Laundry
- Description: Furnace, water heater, washer/dryer
- Level: First
- Dimensions: 8.00 x 6.00
Living room
- Description: Wall to wall carpeting
- Level: First
- Dimensions: 20.00 x 15.00
Heating
- Forced Air, Heat Pump
Cooling
- Central Air
Appliances
- Included: Dishwasher, Electric Dryer, Electric Oven, Electric Range, Electric Water Heater, Refrigerator, Washer
- Laundry: Electric Dryer Hookup, Main Level
Features
- Dining Area, Separate/Formal Dining Room, Entrance Foyer, Vaulted Ceiling(s)
- Flooring: Carpet, Ceramic Tile, Laminate, Resilient
- Windows: Replacement Windows, Screens, Storm Window(s)
- Basement: None
Interior area
- Total interior livable area: 1,632 sqft
- Finished area above ground: 1,632
- Finished area below ground: 0
Property
Parking
- Total spaces: 2
- Parking features: No Garage
- Garage spaces: 2
Features
- Stories: 2
- Patio & porch: Patio
- Exterior features: Awning(s), Patio, Shed
Lot
- Size: 130 Square Feet
Details
- Additional structures: Shed(s)
- Parcel number: M7NW2 12 908 0205
- Zoning: MHDR-MEDIUM HIGH DENSITY
- Special conditions: None
Construction
Type & style
- Home type: Townhouse
- Property subtype: Townhouse, Condominium, Multi Family
Materials
- Asphalt, Vinyl Siding
- Roof: Asphalt,Fiberglass
Condition
- Year built: 1987
Utilities & green energy
- Sewer: Public Sewer
- Water: Public
Community & HOA
Community
- Subdivision: Highfield Estates
HOA
- Has HOA: Yes
- HOA fee: $200 monthly
Location
- Region: Bethlehem
Financial & listing details
- Price per square foot: $162/sqft
- Tax assessed value: $38,500
- Annual tax amount: $2,954
- Date on market: 9/19/2025
- Cumulative days on market: 25 days
- Listing terms: Cash,Conventional
- Ownership type: Common
Price history
| Date | Event | Price |
|---|---|---|
| 5/1/2024 | Sold | $265,000-3.6%$162/sqft |
Source:  GLVR #733430 Report a problem GLVR #733430 Report a problem | ||
| 3/22/2024 | Pending sale | $275,000$169/sqft |
Source: GLVR #733430 Report a problem | ||
| 2/27/2024 | Listed for sale | $275,000+144.4%$169/sqft |
Source: GLVR #733430 Report a problem | ||
| 7/1/2003 | Sold | $112,500$69/sqft |
Source: Public Record Report a problem | ||
Public tax history
Tax history is unavailable.
Neighborhood: 18020
Nearby homes
- $313,100-- bd-- ba-- sqft910 Briarwood Dr, Bethlehem, PA 18020Off Market
- $290,5003 bd3 ba1.6k sqft906 Briarwood Dr, Bethlehem, PA 18020Sold

- $330,5003 bd2 ba1.5k sqft910A Briarwood Dr, Bethlehem, PA 18020Off Market
- $334,6003 bd3 ba1.6k sqft904 Briarwood Dr, Bethlehem, PA 18020Off Market
- $304,4003 bd2 ba1.5k sqft902 Briarwood Dr, Bethlehem, PA 18020Off Market
- $---- bd-- ba-- sqft902 Briarwood Dr #B, Bethlehem, PA 18020Off Market
- $284,1002 bd1 ba1.2k sqft1307B Briarwood Dr, Bethlehem, PA 18020Off Market
- $298,5003 bd3 ba1.6k sqft1002 Briarwood Dr, Bethlehem, PA 18020Off Market
Nearby schools
GreatSchools rating
- 7/10Spring Garden Elementary SchoolGrades: K-5Distance: 2.5 mi
- 5/10East Hills Middle SchoolGrades: 6-8Distance: 1.1 mi
- 5/10Freedom High SchoolGrades: 9-12Distance: 1 mi
Schools provided by the listing agent
- District: Bethlehem
Source: GLVR. This data may not be complete. We recommend contacting the local school district to confirm school assignments for this home.
Get a cash offer in 3 minutes
Find out how much your home could sell for in as little as 3 minutes with a no-obligation cash offer.
Estimated market value
$292,200
Get a cash offer in 3 minutes
Find out how much your home could sell for in as little as 3 minutes with a no-obligation cash offer.
Estimated market value
$292,200
- Pennsylvania
- Northampton County
- Bethlehem
- 18020
- 908 Briarwood Dr
Nearby cities
Nearby neighborhoods
Nearby zip codes
Other Bethlehem Topics
