Welcome to 908 Cameron Street, an extraordinary end-unit townhouse in the heart of historic Old Town Alexandria. This 4-level, 5-bedroom, 3.5-bath residence seamlessly blends historic charm with contemporary comforts. Living here offers a rare opportunity to walk through history daily, surrounded by iconic landmarks like George Washington’s church and beautifully preserved buildings. Stepping out onto the sidewalk feels like stepping into the past, making this home an experience most people can only imagine. **The home features high ceilings, intricate moldings, and solid construction that evoke elegance. Grand, spacious rooms provide an ideal setting for entertaining, while the spectacular private outdoor space—a lush garden oasis—offers a peaceful retreat in the city's heart. The distinctive architecture of Old Town, with its unique patina, enhances the home’s atmosphere. **The opulent living and dining rooms flow seamlessly into one another, creating a warm and inviting space. Both rooms feature stunning marble-surrounded wood-burning fireplaces with lovely mantels, adding a sense of timeless beauty. The dining room is further enriched by unique built-in shelves, perfect for displaying cherished, one-of-a-kind pieces. **The kitchen is a chef’s dream, equipped with top-of-the-line Miele and Bluestar appliances and premium finishes. It provides a sophisticated, almost European-style setting. Most of the major systems and appliances are less than five years old, ensuring comfort and ease of maintenance. Throughout the home, hardwood floors, crown moldings, arched doorways, historic paint colors, and thoughtful details balance traditional character with modern amenities. **The primary suite offers a serene retreat and a recently renovated ensuite bath. The top-level 5th bedroom/loft, used by the current owners as a studio or office space, provides excellent versatility and ample storage. Off-street parking for two cars adds convenience—an invaluable feature in Old Town. **Beyond the home itself, the location is unparalleled. Walk to nearby restaurants, bars, and shops, leaving the hassle of commuting or driving behind. 908 Cameron Street's unique blend of history and modern comforts makes for a truly distinctive living experience. **This home offers a rare opportunity to live surrounded by history while enjoying all the conveniences of life today in one of the most sought-after neighborhoods in the country.
Sold for $2,815,000
$2,815,000
908 Cameron St, Alexandria, VA 22314
5beds
4,183sqft
Townhouse
Built in 1965
3,222 Square Feet Lot
$2,858,500 Zestimate®
$673/sqft
$7,912 Estimated rent
Home value
$2,858,500
$2.66M - $3.09M
$7,912/mo
Zestimate® history
Owner options
List your home for rent
$7,912/mo
Rent Zestimate®
Find your next renter with Zillow Rental Manager. Plus, with online applications, you can quickly screen prospective tenants – for free.
$7,912/mo
Rent Zestimate®
Refinance and save
$17,866/mo
Est. payment
Refinancing to a lower rate could help reduce your monthly payments and save thousands over the life of the loan.
$17,866/mo
Est. payment
Explore your selling options
Work with a Zillow partner agent
Leverage their expertise and Zillow's premium Showcase listings to get your home seen by more buyers.
Get startedList with your own agent
Get your home in front of millions of buyers by listing it on Zillow.
Learn how to do itSell it yourself
Take full control of how buyers see your home on Zillow by listing For Sale by Owner (FSBO).
List your homeWhat's special
Solid constructionMarble-surrounded wood-burning fireplacesUnique built-in shelvesHigh ceilingsDistinctive architectureSerene retreatIntricate moldings
Zillow last checked:
Listing updated:
Listed by:
Sue Goodhart 703-362-3221,
Compass
Bought with:
Allison Goodhart, 0225190446
Compass
Source: Bright MLS,MLS#: VAAX2036502
Facts & features
Interior
Bedrooms & bathrooms
- Bedrooms: 5
- Bathrooms: 4
- Full bathrooms: 3
- 1/2 bathrooms: 1
- Main level bathrooms: 1
Rooms
- Room types: Living Room, Dining Room, Primary Bedroom, Bedroom 2, Bedroom 3, Bedroom 4, Kitchen, Foyer, Exercise Room, Laundry, Loft, Storage Room, Utility Room, Primary Bathroom, Full Bath, Half Bath
Primary bedroom
- Level: Upper
Bedroom 2
- Level: Upper
Bedroom 3
- Level: Upper
Bedroom 4
- Level: Upper
Primary bathroom
- Level: Upper
Dining room
- Features: Fireplace - Wood Burning, Built-in Features
- Level: Main
Exercise room
- Level: Lower
Foyer
- Level: Main
Other
- Level: Upper
Other
- Level: Lower
Half bath
- Level: Main
Kitchen
- Level: Main
Laundry
- Level: Lower
Living room
- Features: Fireplace - Wood Burning
- Level: Main
Loft
- Level: Upper
Storage room
- Level: Upper
Utility room
- Level: Lower
Heating
- Forced Air, Zoned, Natural Gas
Cooling
- Central Air, Zoned, Electric
Appliances
- Included: Microwave, Dishwasher, Disposal, Dryer, Ice Maker, Double Oven, Oven/Range - Gas, Refrigerator, Washer, Gas Water Heater
- Laundry: Lower Level, Dryer In Unit, Washer In Unit, Laundry Room
Features
- Bathroom - Tub Shower, Bathroom - Walk-In Shower, Built-in Features, Chair Railings, Crown Molding, Curved Staircase, Dining Area, Floor Plan - Traditional, Formal/Separate Dining Room, Kitchen - Gourmet, Primary Bath(s), Recessed Lighting, Upgraded Countertops, Walk-In Closet(s), 2 Story Ceilings, High Ceilings, Dry Wall
- Flooring: Hardwood, Ceramic Tile, Wood
- Doors: French Doors
- Windows: Transom, Window Treatments
- Basement: Partial,Finished,Improved,Heated,Interior Entry
- Number of fireplaces: 2
- Fireplace features: Mantel(s), Marble, Wood Burning
Interior area
- Total structure area: 4,183
- Total interior livable area: 4,183 sqft
- Finished area above ground: 3,486
- Finished area below ground: 697
Property
Parking
- Total spaces: 2
- Parking features: Driveway, Private, Off Street
- Has uncovered spaces: Yes
Accessibility
- Accessibility features: None
Features
- Levels: Four
- Stories: 4
- Patio & porch: Patio
- Exterior features: Lighting, Sidewalks, Street Lights
- Pool features: None
- Fencing: Back Yard,Privacy,Masonry/Stone
- Has view: Yes
- View description: City
Lot
- Size: 3,222 Square Feet
- Features: Landscaped
Details
- Additional structures: Above Grade, Below Grade
- Parcel number: 11496040
- Zoning: CD
- Special conditions: Standard
Construction
Type & style
- Home type: Townhouse
- Architectural style: Colonial
- Property subtype: Townhouse
Materials
- Brick Veneer
- Foundation: Permanent
Condition
- New construction: No
- Year built: 1965
Utilities & green energy
- Sewer: Public Sewer
- Water: Public
Community & HOA
Community
- Subdivision: Old Town
HOA
- Has HOA: No
Location
- Region: Alexandria
Financial & listing details
- Price per square foot: $673/sqft
- Tax assessed value: $1,751,167
- Annual tax amount: $18,438
- Date on market: 2/21/2025
- Listing agreement: Exclusive Right To Sell
- Ownership: Fee Simple
Price history
| Date | Event | Price |
|---|---|---|
| 7/18/2025 | Sold | $2,815,000-10.6%$673/sqft |
Source:  Bright MLS #VAAX2036502 Report a problem Bright MLS #VAAX2036502 Report a problem | ||
| 6/18/2025 | Contingent | $3,150,000$753/sqft |
Source: Bright MLS #VAAX2036502 Report a problem | ||
| 3/15/2025 | Price change | $3,150,000-7.1%$753/sqft |
Source: Bright MLS #VAAX2036502 Report a problem | ||
| 2/21/2025 | Listed for sale | $3,390,000+346.1%$810/sqft |
Source: Bright MLS #VAAX2036502 Report a problem | ||
| 11/29/2000 | Sold | $760,000$182/sqft |
Source: Public Record Report a problem | ||
Public tax history
| Year | Property taxes | Tax assessment |
|---|---|---|
| 2026 | $31,278 +54% | $2,755,787 +54% |
| 2025 | $20,307 | $1,789,120 |
| 2024 | $20,307 +4.5% | $1,789,120 +2.2% |
| 2023 | $19,438 +2.7% | $1,751,167 +2.7% |
| 2022 | $18,919 +3.1% | $1,704,390 +6.5% |
| 2021 | $18,346 | $1,601,026 +6.8% |
| 2020 | -- | $1,499,030 0% |
| 2019 | -- | $1,499,040 |
| 2018 | $12,727 -16.7% | $1,499,040 +2.3% |
| 2017 | $15,283 | $1,465,322 |
| 2016 | $15,283 +2.8% | $1,465,322 +2.8% |
| 2015 | $14,869 +7% | $1,425,568 +7% |
| 2014 | $13,901 +13.2% | $1,332,762 +6.2% |
| 2013 | $12,276 +1.1% | $1,255,226 +1.1% |
| 2012 | $12,143 +1.6% | $1,241,588 +1.6% |
| 2011 | $11,949 +2.1% | $1,221,726 +2.1% |
| 2010 | $11,700 +1.7% | $1,196,263 -6.1% |
| 2009 | $11,505 +4.3% | $1,274,034 -2.4% |
| 2008 | $11,035 +2.1% | $1,305,880 +0.2% |
| 2007 | $10,813 -0.2% | $1,302,714 -2% |
| 2006 | $10,834 -13% | $1,329,300 +14.2% |
| 2005 | $12,456 +15.4% | $1,164,100 +15.4% |
| 2004 | $10,796 +3.8% | $1,009,000 +3.8% |
| 2003 | $10,403 +33.4% | $972,200 +33.4% |
| 2002 | $7,798 +16.9% | $728,800 +16.9% |
| 2001 | $6,670 | $623,400 |
Find assessor info on the county website
Neighborhood: Old Town
Nearby homes
- $2,184,3005 bd5 ba3.8k sqft910 Cameron St, Alexandria, VA 22314Off Market
- $--1 bd1 ba565 sqft910 Cameron St APT 1, Alexandria, VA 22314Off Market
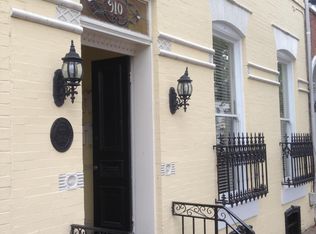
- $--1 bd1 ba850 sqft910 Cameron St APT 2, Alexandria, VA 22314Off Market
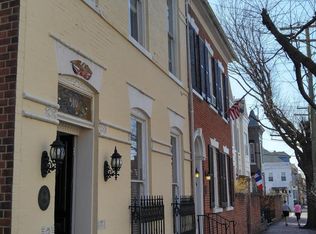
- $--1 bd1 ba800 sqft910 Cameron St APT 3, Alexandria, VA 22314Off Market
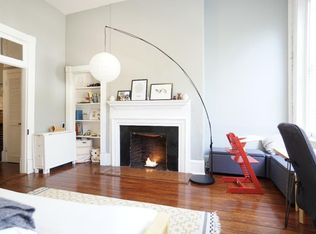
- $1,070,6001 bd1 ba-- sqft910 Cameron St APT 5, Alexandria, VA 22314Off Market
- $--1 bd1 ba820 sqft910 Cameron St APT 4, Alexandria, VA 22314Off Market
- $1,835,800-- bd1 ba2.2k sqft912 Cameron St, Alexandria, VA 22314Off Market
- $1,118,200-- bd-- ba-- sqft120 N Alfred St, Alexandria, VA 22314Off Market
Nearby schools
GreatSchools rating
- 2/10Jefferson-Houston PreK-8 SchoolGrades: PK-8Distance: 0.3 mi
- 2/10Alexandria City High SchoolGrades: 9-12Distance: 2.3 mi
Schools provided by the listing agent
- District: Alexandria City Public Schools
Source: Bright MLS. This data may not be complete. We recommend contacting the local school district to confirm school assignments for this home.
Get a cash offer in 3 minutes
Find out how much your home could sell for in as little as 3 minutes with a no-obligation cash offer.
Estimated market value
$2,858,500
Get a cash offer in 3 minutes
Find out how much your home could sell for in as little as 3 minutes with a no-obligation cash offer.
Estimated market value
$2,858,500
- Virginia
- Alexandria City
- Alexandria
- 22314
- Old Town
- 908 Cameron St
