STUNNINGLY Remodeled (top-to-bottom), Exquisite, Corner-Unit, Townhome-Style Condominium. Every square inch of this unit has been thoughfully hand crafted into modern day excellence. From the moment you enter the front door, you will love the Sandalwood 6x36' Porcelain Flooring that flows beautifully throught the entire home, along with new recessed lighting that illuminates the entire space. You will equally love the open living/kithchen/dining room space that flows nicely together. The kitchen is fit for a chef with new solid wood .75' custom cabinets throughout kitchen and baths, pull out drawers, quiet close features, stunniung top-of-the line quartzite, all new built in applicances, and full house water system/RO for drinking water from sink, fridge, and pot filler. You will also enjoy the indoor laundry just off the kitchen with large storage/pantry space. Additionally, off of the back side of the kitchen is a brand new addition, dining/living space, which leads out to the new private covered patio space - perfect for an outdoor kitchen. What also sets this condo-style residence apart from so many other low-maintenance/Active 55+ condo's is the rare 1-Car Attached Garage with additional storage space. In this unbeatable central location in Largo, Florida. Situated in a non-flood zone (high and dry), this home is just a 5-minute walk to the Largo Recreation Center and Sports Complex, a 10-minute walk to Largo Central Park Nature Preserve, and only minutes from endless shopping and dining along the East Bay corridor. Enjoy a quick 10-minute drive to the pristine Gulf beaches, approx 28 minutes to Tampa International Airport, and 15 minutes to St. Pete/Clearwater Airport—making this the perfect option for full-time residents, seasonal snowbirds, or savvy investors alike. Low HOA FEE includes sewer, water, trash, cable, wifi and more. Enjoy the community clubhouse & sparkling community pool (to be resurfaced soon). Major components have all been updated for peace of mind, including: Roof (2021) New Electrical (21-22') New Interior Plumbing (21-22', HVAC (21-22'), Water Heater (21-22'), New Hurricane-Rated Windows and Plantain Shutters, and much, much more. Residents love this desirable community. Don’t delay—make 908 Cara Dr your very own today!
For sale
$274,900
908 CARA DRIVE #908, LARGO, FL 33771
2beds
1,475sqft
:
Get pre-qualified$2,573/mo
Condominium
Built in 1971
-- sqft lot
$-- Zestimate®
$186/sqft
$695/mo HOA
What's special
Quiet close featuresPull out drawers
- 2 days |
- 209 |
- 23 |
Zillow last checked:
Listing updated:
Listed by:
Katie Leavitt, Gen 727-408-1999,
MAR-KEY PROPERTY SERVICES LLC 727-258-8050
Source: Stellar MLS,MLS#: TB8537297 Originating MLS: Suncoast Tampa
Originating MLS: Suncoast Tampa
Facts & features
Interior
Bedrooms & bathrooms
- Bedrooms: 2
- Bathrooms: 2
- Full bathrooms: 2
Primary bedroom
- Features: Ceiling Fan(s), Dual Closets
- Level: First
- Area: 187.88 Square Feet
- Dimensions: 12.2x15.4
Bedroom 2
- Features: Ceiling Fan(s), Built-in Closet
- Level: First
- Area: 212.52 Square Feet
- Dimensions: 13.8x15.4
Dining room
- Features: Built-in Closet
- Level: First
- Area: 156 Square Feet
- Dimensions: 13x12
Kitchen
- Features: Pantry, Stone Counters, Storage Closet
- Level: First
- Area: 216 Square Feet
- Dimensions: 12x18
Living room
- Features: No Closet
- Level: First
- Area: 280.02 Square Feet
- Dimensions: 9.3x30.11
Living room
- Features: Ceiling Fan(s), No Closet
- Level: First
- Area: 344.79 Square Feet
- Dimensions: 26.3x13.11
Heating
- Central
Cooling
- Central Air
Appliances
- Included: Convection Oven, Cooktop, Dishwasher, Disposal, Dryer, Microwave, Refrigerator, Washer
- Laundry: Inside
Features
- Ceiling Fan(s), Kitchen/Family Room Combo, Open Floorplan, Solid Wood Cabinets, Stone Counters, Thermostat
- Flooring: Ceramic Tile
- Windows: Window Treatments
- Has fireplace: No
Interior area
- Total structure area: 1,475
- Total interior livable area: 1,475 sqft
Video & virtual tour
Property
Parking
- Total spaces: 1
- Parking features: Garage - Attached
- Attached garage spaces: 1
Features
- Levels: One
- Stories: 1
- Exterior features: Awning(s), Lighting, Sidewalk
- Has private pool: Yes
- Pool features: Gunite
Details
- Parcel number: 352915771390119080
- Special conditions: None
Construction
Type & style
- Home type: Condo
- Property subtype: Condominium
Materials
- Block, Stucco
- Foundation: Block
- Roof: Membrane,Shingle
Condition
- New construction: No
- Year built: 1971
Utilities & green energy
- Sewer: Public Sewer
- Water: Public
- Utilities for property: Cable Connected, Public
Green energy
- Energy efficient items: Appliances, Construction, Doors, HVAC, Lighting, Roof, Thermostat, Water Heater, Windows
- Water conservation: Whole House Water Purification
Community & HOA
Community
- Features: Clubhouse, Deed Restrictions
- Pet fee: $0 monthly
- Senior community: Yes
- Subdivision: ROTHMOOR ESTATES CONDO
HOA
- Has HOA: Yes
- Services included: Cable TV, Community Pool, Reserve Fund, Insurance, Internet, Manager, Pool Maintenance, Sewer, Trash, Water
- HOA fee: $695 monthly
- HOA name: Corey Palmer
- HOA phone: 727-726-8000
Location
- Region: Largo
Financial & listing details
- Price per square foot: $186/sqft
- Annual tax amount: $487
- Date on market: 8/10/2026
- Cumulative days on market: 3 days
- Listing terms: Cash,Conventional
- Ownership: Fee Simple
- Total actual rent: 0
- Road surface type: Concrete
Estimated market value
Not available
Estimated sales range
Not available
$1,343/mo
Price history
| Date | Event | Price |
|---|---|---|
| 8/10/2026 | Listed for sale | $274,900$186/sqft |
Source:  Stellar MLS #TB8537297 Report a problem Stellar MLS #TB8537297 Report a problem | ||
Public tax history
Tax history is unavailable.
Monthly payment
Est. payment
Payment breakdown
Explore the cost of this home by adjusting the details. Changes won't be saved.Climate risks
Neighborhood: 33771
Nearby schools
GreatSchools rating
- 9/10Ponce De Leon Elementary SchoolGrades: PK-5Distance: 1.2 mi
- 4/10Largo Middle SchoolGrades: 6-8Distance: 1 mi
- 6/10Largo High SchoolGrades: PK,9-12Distance: 0.7 mi
- $524,300-- bd2 ba4k sqft100 Mindy Dr, Largo, FL 33771Off Market
- $157,700-- bd-- ba1k sqft101 Mindy Dr, Largo, FL 33771Off Market
- $179,4002 bd2 ba1.4k sqft102 Mindy Dr, Largo, FL 33771Off Market

- $187,0002 bd2 ba1.4k sqft103 Mindy Dr, Largo, FL 33771Off Market
- $119,9001 bd2 ba1k sqft104 Mindy Dr, Largo, FL 33771Off Market
- $147,400-- bd-- ba1k sqft105 Mindy Dr, Largo, FL 33771Off Market
- $181,4002 bd2 ba1k sqft201 Mindy Dr #201, Largo, FL 33771Off Market
- $145,0002 bd2 ba1.4k sqft202 Mindy Dr, Largo, FL 33771Sold
- $215,500-- bd-- ba1.4k sqft203 Mindy Dr, Largo, FL 33771Off Market
A local agent can set up tours, give advice and negotiate with sellers.
Similar homes
- $220,0002 bd2 ba1.3k sqft802 MINDY COURT #802, LARGO, FL 33771For Sale

 MLS ID #TB8521934, Katie Leavitt, Gen, MAR-KEY PROPERTY SERVICES LLC. Stellar MLS
 - $329,5002 bd2 ba1.4k sqft225 COUNTRY CLUB DRIVE #B221, LARGO, FL 33771For Sale
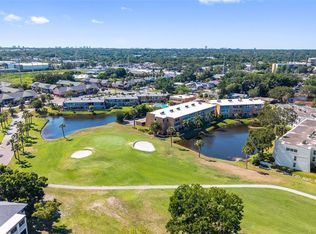 MLS ID #TB8509961, Nancy Burris, DHM REAL ESTATE GROUP LLC. Stellar MLS
 - $198,9002 bd2 ba1.1k sqft1208 HIGHLAND AVENUE SE #121, LARGO, FL 33771For Sale
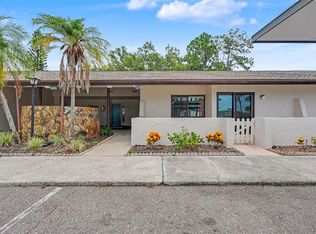 MLS ID #TB8517015, Jeffrey Borham, PA, EXP REALTY LLC. Stellar MLS
 - $260,0002 bd2 ba1.3k sqft8359 CANDLEWOOD ROAD #8359, SEMINOLE, FL 33777For Sale
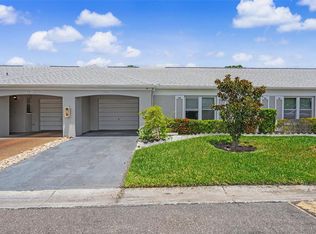 MLS ID #TB8531844, Coni DeRise, CHARLES RUTENBERG REALTY INC. Stellar MLS
 - $309,0002 bd2 ba1.2k sqft11510 SHIPWATCH DRIVE #1372, LARGO, FL 33774For SaleMLS ID #TB8500434, Frank Ubaldini, KELLER WILLIAMS REALTY PORTFOLIO COLLECTION. Stellar MLS
- $245,0002 bd2 ba1.3k sqft5623 80TH STREET N #316, ST PETERSBURG, FL 33709For SaleMLS ID #A4690950, Jennifer Kenna, EXP REALTY, LLC. Stellar MLS
- $325,0002 bd2 ba1.2k sqft11440 HARBOR WAY #5013, LARGO, FL 33774For SaleMLS ID #TB8527872, Frank Ubaldini, KELLER WILLIAMS REALTY PORTFOLIO COLLECTION. Stellar MLS
- $242,5002 bd2 ba1k sqft1339 QUEEN ANNE DRIVE #C, PALM HARBOR, FL 34684For SaleMLS ID #TB8535599, Penny Nadar, GULFSHORES REALTY GROUP. Stellar MLS
- $250,0003 bd3 ba1.3k sqft2700 BAYSHORE BOULEVARD #588, DUNEDIN, FL 34698For SaleMLS ID #TB8536554, Lance Willard LLC, CHARLES RUTENBERG REALTY INC. Stellar MLS
- $279,0001 bd1 ba875 sqft609 WESTWINDS DRIVE #4, PALM HARBOR, FL 34683For SaleMLS ID #TB8535389, Brittany Norman, COLDWELL BANKER REALTY. Stellar MLS
- $220,0002 bd2 ba815 sqft1944 ELAINE DRIVE #1944, CLEARWATER, FL 33760For SaleMLS ID #TB8535991, Deni Reese, CENTURY 21 CIRCLE. Stellar MLS
- $325,0002 bd2 ba1.4k sqft2207 MARSHALL DRIVE, DUNEDIN, FL 34698For SaleMLS ID #TB8536917, Amy Schmitzer, CHARLES RUTENBERG REALTY INC. Stellar MLS
- $279,9002 bd2 ba1.5k sqft5756 CALAIS BOULEVARD N #8, ST PETERSBURG, FL 33714For SaleMLS ID #TB8484680, Lincoln Crone, II, ALLIANCE PROPERTY SERVICES INC. Stellar MLS
- $245,0002 bd2 ba1.2k sqft6190 80TH STREET N #403, ST PETERSBURG, FL 33709For SaleMLS ID #TB8526607, Kristin Zimmerman, KELLER WILLIAMS REALTY PORTFOLIO COLLECTION. Stellar MLS
- $300,0003 bd2 ba1.1k sqft2117 BARCELONA DRIVE, CLEARWATER, FL 33764For SaleMLS ID #TB8518683, Susanne Jones, REDFIN CORPORATION. Stellar MLS
- $229,4992 bd2 ba1k sqft2682 SABAL SPRINGS CIRCLE #204, CLEARWATER, FL 33761For SaleMLS ID #TB8478252, Joanis Abrashi, BISHA REAL ESTATE & CONSULTING. Stellar MLS
- $165,0002 bd2 ba1.1k sqft12651 SEMINOLE BOULEVARD #15I, LARGO, FL 33778For SaleMLS ID #TB8495754, Holly Frandeka, CHARLES RUTENBERG REALTY INC. Stellar MLS
- $289,9003 bd2 ba1.4k sqft2655 BARKSDALE COURT, CLEARWATER, FL 33761For SaleMLS ID #TB8531494, Jeffrey Dumas, REALTY EXPERTS. Stellar MLS
- $274,9001 bd1 ba826 sqft1 WINDRUSH BOULEVARD #37, INDIAN ROCKS BEACH, FL 33785For SaleMLS ID #TB8524149, CandicE Kelly, IAD REAL ESTATE. Stellar MLS
- $315,0002 bd2 ba1k sqft6000 2ND STREET E #6, ST PETE BEACH, FL 33706For SaleMLS ID #TB8459182, Joe Filicko, RE/MAX PREFERRED. Stellar MLS
