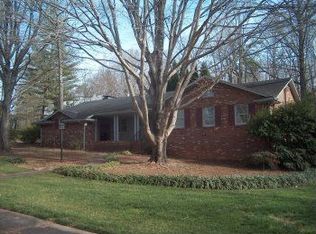
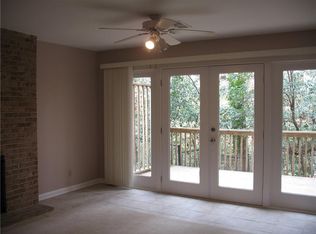
Welcome to 908 Castle Falls Drive, a one-of-a-kind mid-century modern ranch that has been lovingly held in the same family for over 52 years! Located in the prestigious Victoria Estates, this custom-built home offers a rare combination of thoughtful design and timeless charm. From the moment you enter the slate-tiled foyer, you'll experience a sense of warmth and intentionality that sets this property apart. The exterior is both elegant and unassuming, featuring clerestory and vertical inset windows that add architectural artistry and curb appeal. Inside, the formal living roomCOs vaulted ceilings and abundant natural light create an inviting, open space. The kitchen blends mid-century appeal with modern upgrades, boasting sleek stone countertops, a stainless steel double sink, and a dishwasher. The adjoining den, with its cozy wood-burning fireplace, built-in bookshelves, and classic wainscoting, is perfect for relaxing evenings. Slide open the double glass doors to an expansive back patio where you can enjoy autumn breezes and nature's soundtrack. On the main level, youCOll find two generously sized bedrooms and two full bathrooms, including a spacious master suite. Two car attached carport with additional storage. The versatile basement adds significant value, featuring an additional bedroom and full bath, a game room, wet bar, office area, and a large cedar closet with plenty of storage.. Opportunities to own a mid-century modern ranch in Victoria Estates are few and far between. Known for its long-term residents, this neighborhood provides both tranquility and convenience. With Emory University, the CDC, and Toco Hills shops just a short walk away, and quick access to Decatur, Virginia-Highland, and Buckhead, this location offers the best of Atlanta living. Come experience the unique charm of 908 Castle Falls DriveCoschedule a tour today and make this treasure your own! **Agents, Please see the private remarks**
Closed
$783,777
908 Castle Falls Dr, Atlanta, GA 30329
3beds
2,883sqft
Single Family Residence
Built in 1968
0.6 Acres Lot
$904,200 Zestimate®
$272/sqft
$4,919 Estimated rent
Home value
$904,200
$832,000 - $995,000
$4,919/mo
Zestimate® history
Owner options
List your home for rent
$4,919/mo
Rent Zestimate®
Find your next renter with Zillow Rental Manager. Plus, with online applications, you can quickly screen prospective tenants – for free.
$4,919/mo
Rent Zestimate®
Refinance and save
$5,011/mo
Est. payment
Refinancing to a lower rate could help reduce your monthly payments and save thousands over the life of the loan.
$5,011/mo
Est. payment
Explore your selling options
Work with a Zillow partner agent
Leverage their expertise and Zillow's premium Showcase listings to get your home seen by more buyers.
Get startedList with your own agent
Get your home in front of millions of buyers by listing it on Zillow.
Learn how to do itSell it yourself
Take full control of how buyers see your home on Zillow by listing For Sale by Owner (FSBO).
List your homeWhat's special
Zillow last checked:
Listing updated:
Listed by:
Debbie McDonald 404-808-0998,
Keller Williams Realty
Bought with:
Anna Kilinski, 310977
Keller Williams Realty
Source: GAMLS,MLS#: 10404935
Facts & features
Interior
Bedrooms & bathrooms
- Bedrooms: 3
- Bathrooms: 3
- Full bathrooms: 3
- Main level bathrooms: 2
- Main level bedrooms: 2
Rooms
- Room types: Den, Foyer, Office
Dining room
- Features: Seats 12+
Kitchen
- Features: Breakfast Area, Breakfast Room, Solid Surface Counters
Heating
- Central, Forced Air, Natural Gas
Cooling
- Central Air
Appliances
- Included: Dishwasher, Disposal, Gas Water Heater, Microwave
- Laundry: In Hall, Laundry Closet
Features
- Bookcases, Double Vanity, Master On Main Level
- Flooring: Carpet, Hardwood, Stone, Tile
- Windows: Double Pane Windows, Skylight(s)
- Basement: Bath Finished,Daylight,Exterior Entry,Finished,Interior Entry
- Number of fireplaces: 1
- Fireplace features: Factory Built, Family Room, Gas Log
- Common walls with other units/homes: No Common Walls
Interior area
- Total structure area: 2,883
- Total interior livable area: 2,883 sqft
- Finished area above ground: 2,883
- Finished area below ground: 0
Property
Parking
- Parking features: Attached, Carport
- Has carport: Yes
Accessibility
- Accessibility features: Accessible Approach with Ramp
Features
- Levels: Two
- Stories: 2
- Patio & porch: Patio
- Fencing: Chain Link
- Waterfront features: No Dock Or Boathouse
- Body of water: None
Lot
- Size: 0.6 Acres
- Features: Level, Private, Sloped
- Residential vegetation: Wooded
Details
- Parcel number: 18 105 02 085
- Special conditions: Estate Owned
Construction
Type & style
- Home type: SingleFamily
- Architectural style: Contemporary,Other
- Property subtype: Single Family Residence
Materials
- Stone, Wood Siding
- Roof: Composition
Condition
- Resale
- New construction: No
- Year built: 1968
Utilities & green energy
- Electric: 220 Volts, Generator
- Sewer: Public Sewer
- Water: Public
- Utilities for property: Electricity Available, Natural Gas Available, Phone Available, Sewer Available, Water Available
Community & HOA
Community
- Features: Park, Sidewalks, Street Lights, Tennis Court(s), Near Public Transport, Walk To Schools, Near Shopping
- Security: Carbon Monoxide Detector(s), Security System, Smoke Detector(s)
- Subdivision: Victoria Estates
HOA
- Has HOA: No
- Services included: None
Location
- Region: Atlanta
Financial & listing details
- Price per square foot: $272/sqft
- Tax assessed value: $752,600
- Annual tax amount: $7,393
- Date on market: 11/1/2024
- Cumulative days on market: 8 days
- Listing agreement: Exclusive Right To Sell
- Electric utility on property: Yes
Price history
| Date | Event | Price |
|---|---|---|
| 11/18/2024 | Sold | $783,777-0.2%$272/sqft |
Source:  GAMLS #10404935 Report a problem GAMLS #10404935 Report a problem | ||
| 11/9/2024 | Pending sale | $785,000$272/sqft |
Source:  FMLS GA #7473442 Report a problem FMLS GA #7473442 Report a problem | ||
| 11/1/2024 | Listed for sale | $785,000$272/sqft |
Source: GAMLS #10404935 Report a problem | ||
Public tax history
| Year | Property taxes | Tax assessment |
|---|---|---|
| 2025 | $9,311 +16% | $301,040 +17.3% |
| 2024 | $8,025 +8.5% | $256,680 +1.1% |
| 2023 | $7,393 +12.2% | $253,960 +31.7% |
| 2022 | $6,589 -4.2% | $192,840 -6.1% |
| 2021 | $6,880 -4.2% | $205,440 -5.8% |
| 2020 | $7,181 +12% | $218,200 +15.1% |
| 2019 | $6,411 +2% | $189,600 +1.7% |
| 2018 | $6,286 +0.5% | $186,480 +4.8% |
| 2017 | $6,254 +2.6% | $177,960 -0.1% |
| 2016 | $6,097 | $178,120 +26.6% |
| 2014 | $6,097 | $140,720 -12.2% |
| 2013 | -- | $160,240 |
| 2012 | -- | $160,240 -16.7% |
| 2011 | -- | $192,480 |
| 2010 | $6,042 | $192,480 |
| 2009 | $6,042 +6% | $192,480 |
| 2008 | $5,697 -1.7% | $192,480 |
| 2007 | $5,799 | $192,480 |
| 2006 | $5,799 +18.6% | $192,480 +16.7% |
| 2005 | $4,891 +1.9% | $165,000 |
| 2004 | $4,798 +9.4% | $165,000 +8.3% |
| 2003 | $4,387 +16.8% | $152,320 |
| 2002 | $3,755 +14.6% | $152,320 |
| 2001 | $3,276 | $152,320 |
Find assessor info on the county website
Neighborhood: North Druid Hills
Nearby homes
- $746,6004 bd3 ba2k sqft916 Castle Falls Dr, Atlanta, GA 30329Off Market
- $741,6004 bd3 ba2.2k sqft900 Castle Falls Dr, Atlanta, GA 30329Off Market
- $14,3002,613 sqft904 Castle Falls Dr, Atlanta, GA 30329Off Market
- $701,7001 bd1 ba2k sqft924 Castle Falls Dr, Atlanta, GA 30329Off Market
- $806,5004 bd3 ba3.7k sqft897 Castle Falls Dr, Atlanta, GA 30329Off Market
- $855,6004 bd4 ba2.8k sqft892 Castle Falls Dr, Atlanta, GA 30329Off Market
- $716,9004 bd4 ba2.8k sqft892 Castle Falls Dr NE, Atlanta, GA 30329Off Market
- $759,1004 bd3 ba2.3k sqft915 Castle Falls Dr, Atlanta, GA 30329Off Market
Nearby schools
GreatSchools rating
- 7/10Briar Vista Elementary SchoolGrades: PK-5Distance: 0.7 mi
- 5/10Druid Hills Middle SchoolGrades: 6-8Distance: 3.3 mi
- 6/10Druid Hills High SchoolGrades: 9-12Distance: 1.1 mi
Schools provided by the listing agent
- Elementary: Briar Vista
- Middle: Druid Hills
- High: Druid Hills
Source: GAMLS. This data may not be complete. We recommend contacting the local school district to confirm school assignments for this home.
Get a cash offer in 3 minutes
Find out how much your home could sell for in as little as 3 minutes with a no-obligation cash offer.
Estimated market value
$904,200
Get a cash offer in 3 minutes
Find out how much your home could sell for in as little as 3 minutes with a no-obligation cash offer.
Estimated market value
$904,200
- Georgia
- Dekalb County
- Atlanta
- 30329
- North Druid Hills
- 908 Castle Falls Dr
