Skip main navigation
Sold for $195,000
  • $195,000

    908 Cedar St, Springfield, OH 45504

    3beds
    1,255sqft
    Single Family Residence
    Built in 1901
    5,588 Square Feet Lot
    $195,100 Zestimate®
    $155/sqft
    $1,576 Estimated rent

    Home value

    $195,100

    $179,000 - $213,000

    $1,576/mo

    Zestimate® history
    Loading
    Loading...

    Owner options

    List your home for rent

    $1,576/mo

    Rent Zestimate®

    Find your next renter with Zillow Rental Manager. Plus, with online applications, you can quickly screen prospective tenants – for free.

    Learn more

    $1,576/mo

    Rent Zestimate®

    Refinance and save

    $1,321/mo

    Est. payment

    Refinancing to a lower rate could help reduce your monthly payments and save thousands over the life of the loan.

    See today's rates

    $1,321/mo

    Est. payment

    Explore your selling options

    Work with a Zillow partner agent

    Leverage their expertise and Zillow's premium Showcase listings to get your home seen by more buyers.

    Get started

    List with your own agent

    Get your home in front of millions of buyers by listing it on Zillow.

    Learn how to do it

    Sell it yourself

    Take full control of how buyers see your home on Zillow by listing For Sale by Owner (FSBO).

    List your home

    What's special

    Farmhouse sinkSolar security camerasRecessed lightingStainless steel appliancesNew cabinetsUpdated vanitiesLaminate flooring
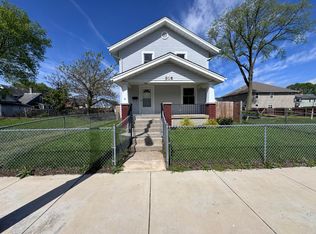
    Completely remodeled down to the studs, this stunning 2-story home offers 3 bedrooms and 2 full bathrooms with quality updates throughout. Every phase of the renovation was city inspected and fire code approved, providing added peace of mind for the new owner. The home features a new furnace and central A/C with a smart thermostat that can be controlled from your phone, along with newly added heat vents to the upstairs bedrooms and bathroom. The kitchen has been beautifully updated with new cabinets, countertops, pantry, farmhouse sink, and stainless steel appliances including a gas stove, refrigerator, and microwave, all with a one-year manufacturer warranty. Additional updates include all new drywall, paint, laminate flooring, carpet in the bedrooms, recessed lighting, new 6-panel interior doors, updated electrical panel with GFCI protection, completely new electrical service, all new plumbing lines, and a new gas line from the street to the home. A new water line was also installed from the street by the Water Department. The home includes a new electric water heater, while the existing gas hookup remains available for future conversion if desired. Both bathrooms have been completely renovated with modern finished including LED frames vanity mirrors, updated vanities, commodes, and luxurious showers with waterfall showerheads. The dining room features a tray ceiling with a modern chandelier and remote-controlled color-changing lighting. The utility room is conveniently located off the kitchen and includes a new washer and dryer. Exterior improvements include new gray siding, a new roof, windows installed in 2023, solar security cameras, and a wood privacy fence with two oversized gates large enough for vehicle access into the backyard. Carbon monoxide detectors were installed in the kitchen and basement per city code requirements. Fire alarms were installed outside bedrooms. Don't miss your opportunity to own this beautifully remodeled home!

    Zillow last checked:

    Listing updated:

    Listed by:

    Kimberly I Clark-Boggs (937)890-9111,

    Keller Williams Home Town Rlty

    Bought with:

    Amanda Pileggi, 2023001232

    Coldwell Banker Heritage

    Source: DABR MLS,MLS#: 960035MLS LogoOriginating MLS: Dayton Area Board of REALTORS

    Facts & features

    Interior

    Bedrooms & bathrooms
    • Bedrooms: 3
    • Bathrooms: 2
    • Full bathrooms: 2
    • Main level bathrooms: 1
    Bedroom
    • Level: Main
    • Dimensions: 14 x 10
    Bedroom
    • Level: Second
    • Dimensions: 13 x 13
    Bedroom
    • Level: Second
    • Dimensions: 13 x 13
    Kitchen
    • Features: Eat-in Kitchen
    • Level: Main
    • Dimensions: 12 x 13
    Living room
    • Level: Main
    • Dimensions: 14 x 18
    Other
    • Level: Main
    • Dimensions: 12 x 13
    Utility room
    • Level: Main
    • Dimensions: 7 x 13
    Heating
    • Forced Air, Natural Gas
    Cooling
    • Central Air
    Appliances
    • Included: Dryer, Microwave, Range, Refrigerator, Washer, Electric Water Heater
    Features
    • High Speed Internet, Remodeled, Walk-In Closet(s)
    • Windows: Double Hung, Insulated Windows
    • Basement: Partial,Partially Finished
    Interior area
    • Total structure area: 1,255
    • Total interior livable area: 1,255 sqft

    Property

    Parking
    • Parking features: Storage
    Features
    • Levels: Two
    • Stories: 2
    • Patio & porch: Deck, Porch
    • Exterior features: Deck, Fence, Porch, Storage
    Lot
    • Size: 5,588 Square Feet
    • Dimensions: 43 x 130
    Details
    • Additional structures: Shed(s)
    • Parcel number: 3400600005409017
    • Zoning: Residential
    • Zoning description: Residential

    Construction

    Type & style
    • Home type: SingleFamily
    • Architectural style: Traditional
    • Property subtype: Single Family Residence
    Materials
    • Frame, Vinyl Siding
    Condition
    • Year built: 1901

    Utilities & green energy

    • Water: Public
    • Utilities for property: Natural Gas Available, Sewer Available, Water Available

    Community & HOA

    Community
    • Security: Smoke Detector(s), Surveillance System
    • Subdivision: Hagan
    HOA
    • Has HOA: No
    Location
    • Region: Springfield

    Financial & listing details

    • Price per square foot: $155/sqft
    • Tax assessed value: $57,500
    • Annual tax amount: $874
    • Date on market: 5/26/2026
    • Listing terms: Conventional,FHA,VA Loan

    Price history

    DateEventPrice
    6/29/2026Sold$195,000-7.1%$155/sqft
    Source: DABR MLS #960035 Report a problem
    5/30/2026Pending sale$210,000$167/sqft
    Source: WRIST #1045935 Report a problem
    5/27/2026Listed for sale$210,000+250%$167/sqft
    Source: DABR MLS #960035 Report a problem
    8/25/2025Sold$60,000$48/sqft
    Source: Agent Provided Report a problem
    5/29/2025Pending sale$60,000$48/sqft
    Source: Columbus and Central Ohio Regional MLS #225015968 Report a problem
    5/9/2025Listed for sale$60,000+136.8%$48/sqft
    Source: Columbus and Central Ohio Regional MLS #225015968 Report a problem
    2/2/2007Sold$25,334$20/sqft
    Source: Public Record Report a problem

    Public tax history

    YearProperty taxesTax assessment
    2025$874 +18.2%$20,130 +34.6%
    2024$740 -35.6%$14,950
    2023$1,149 +55.7%$14,950
    2022$738 +11.7%$14,950 +21%
    2021$661 -0.2%$12,360
    2020$662 +117.4%$12,360
    2019$305 +53.9%$12,360 +0.6%
    2018$198 $12,290 0%
    2017$198 -0.1%$12,293
    2016$198 -18.1%$12,293 -5.4%
    2015$242 $12,993
    2014$242 +1.5%$12,993
    2013$238 -32.7%$12,993 -15.1%
    2012$354 -2%$15,309
    2011$361 +4.7%$15,309
    2010$345 -5.6%$15,309 -12%
    2009$366 -11.9%$17,395
    2008$415 -51.1%$17,395
    2007$848 +25.5%$17,395 +31.5%
    2006$675 +17.7%$13,227
    2005$573 -44.1%$13,227 0%
    2004$1,025 +10.2%$13,230 +12.1%
    2003$930 -0.2%$11,800
    2002$932 +18.7%$11,800 +17.3%
    2000$786 $10,060
    Find assessor info on the county website

    Neighborhood: 45504

    Nearby schools

    GreatSchools rating
    Schools provided by the listing agent
    • District: Springfield

    Source: DABR MLS. This data may not be complete. We recommend contacting the local school district to confirm school assignments for this home.

    Get a cash offer in 3 minutes
    Find out how much your home could sell for in as little as 3 minutes with a no-obligation cash offer.
    Estimated market value
    $195,100
    Get a cash offer in 3 minutes
    Find out how much your home could sell for in as little as 3 minutes with a no-obligation cash offer.
    Estimated market value
    $195,100