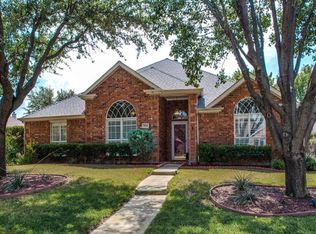
Beautifully landscaped front yardAbundant natural lightGenerous living spacesSpacious open-concept floor planInviting curb appealSpacious en-suite bathMature trees
Welcome to Crown Oaks! This beautifully maintained 4-bedroom, 2-bath home offers the perfect blend of comfort, style, and functionality in one of the area's most sought-after neighborhoods. Featuring a spacious open-concept floor plan, this home is designed for both everyday living and effortless entertaining.
Step inside to find abundant natural light, generous living spaces, and a seamless flow between the living, dining, and kitchen areas. The well-appointed kitchen overlooks the main living space, making it easy to stay connected while preparing meals or hosting guests.
The private primary suite provides a relaxing retreat with a spacious en-suite bath, while three additional bedrooms offer flexibility for family, guests, or a home office. Outside, you'll love the beautifully landscaped front yard, mature trees, and inviting curb appeal that make a lasting first impression.
Interior & exterior paint June 2026, Roof 2018.
16 days
|
398
|
25
|
Likely to sell faster than
Zillow last checked:
Listing updated:
Listed by:
Jennifer Bowie0806626,
Real Broker, LLC855-450-0442
Source: NTREIS,MLS#: 21319982
Loading...
Facts & features
Interior
Bedrooms & bathrooms
Bedrooms: 4
Bathrooms: 2
Full bathrooms: 2
Primary bedroom
Level: First
Dimensions: 0 x 0
Bedroom
Level: First
Dimensions: 0 x 0
Bedroom
Level: First
Dimensions: 0 x 0
Bedroom
Level: First
Dimensions: 0 x 0
Primary bathroom
Level: First
Dimensions: 0 x 0
Dining room
Level: First
Dimensions: 0 x 0
Other
Level: First
Dimensions: 0 x 0
Living room
Level: First
Dimensions: 0 x 0
Living room
Level: First
Dimensions: 0 x 0
Heating
Central, Fireplace(s)
Cooling
Central Air
Appliances
Included: Double Oven, Dishwasher, Gas Cooktop, Disposal, Microwave
Laundry: Washer Hookup, Electric Dryer Hookup, Laundry in Utility Room
Features
Wet Bar, Eat-in Kitchen, Granite Counters, High Speed Internet, Kitchen Island, Open Floorplan, Pantry, Vaulted Ceiling(s), Walk-In Closet(s)
Explore the cost of this home by adjusting the details. Changes won't be saved.
Principal & interest
$1,547
Mortgage insurance
$0
Property taxes
$170
Home insurance
$105
HOA fees
$0
Utilities
Not included
All calculations are estimates and provided by Zillow, Inc. for informational purposes only. Actual amounts may vary.
HOA fees may include property taxes on listings classified as Co-Ops. Contact the listing agent and/or owner for fee details.
Mortgage interest rates are dependent on a number of factors, including credit score, down payment, and repayment length. Interest rate data provided by Zillow Group Marketplace, Inc. as of 1/1/1970 from various mortgage lenders with which we have lead or other similar arrangements; the Estimated Payment is an average of those rates.
See how much you could borrow to make a competitive offer.