Experience luxury, comfort, and timeless design in this stunning French Country-style 3 bedroom/ 2.5 bath home located in the highly sought-after CANAL PLACE SUBDIVISION. With exceptional craftsmanship, upscale finishes, and thoughtful custom features throughout, this home is truly move-in ready. Step inside to discover a breathtaking living room with soaring 19+ FOOT CEILINGS, rich WOOD FLOORING, DOUBLE STACKED CROWN MOLDING, and a cozy GAS FIREPLACE that creates an inviting atmosphere for entertaining and everyday living. The chef's kitchen is designed to impress, featuring GRANITE COUNTERTOPS throughout, STAINLESS STEEL APPLIANCES, a 5-BURNER GAS COOKTOP, BUILT-IN ELECTRIC OVEN, BUILT-IN MICROWAVE, SPACIOUS PANTRY, and a RAISED BREAKFAST BAR WITH SEATING FOR BARSTOOLS. The luxurious PRIMARY SUITE offers a true retreat with a MASSIVE CUSTOM, WALK-IN CLOSET, Spa-inspired bathroom with a JETTED SOAKING TUB, OVERSIZED GLASS AND TILE WALK-IN SHOWER, and DUAL SINKS with SEPARATE BUILT-IN VANITIES. Step outside and enjoy a beautifully enclosed backyard designed for both privacy and curb appeal. The FULLY FENCED yard features a combination of elegant BRICK and IRON FENCING, enhanced by sections of PRIVACY FENCING for added seclusion. A decorative IRON GATE provides both security and a grand entrance to this outdoor retreat. The TRAMPOLINE can remain with the home, providing instant fun. This outdoor retreat offers the perfect blend of beauty, privacy, and functionality. Additional features include: CUSTOM PLANTATION SHUTTERS throughout, one GUEST BEDROOM with FRENCH DOORS opening to a PRIVATE BALCONY overlooking the beautifully LANDSCAPED COURTYARD PATIO, another GUEST BEDROOM featuring an OVERSIZED WALK-IN CLOSET with CUSTOM BUILT-INS, LARGE COVERED BACK PORCH perfect for relaxing or entertaining. DOUBLE GARAGE with EXTRA STORAGE ROOM and ADDITIONAL STORAGE SPACE, IN-SLAB SAFE, SECURITY SYSTEM, HOA-MAINTAINED UPSCALE NEIGHBORHOOD Every detail of this home has been carefully designed to offer elegance, functionality, and exceptional quality; this Canal Place gem is a rare opportunity and is CENTRALLY LOCATED IN LAKE CHARLES SECONDS FROM PRIME SHOPPING, SCHOOLS AND RESTAURANTS. The property is in Flood Zone X which usually does not require flood insurance. Schedule your private showing today and discover everything this remarkable home has to offer!
Sold
Price Unknown
908 Chartres St, Lake Charles, LA 70605
3beds
2,060sqft
Single Family Residence, Residential
Built in 2007
8,015 Square Feet Lot
$350,000 Zestimate®
$--/sqft
$2,388 Estimated rent
Home value
$350,000
$333,000 - $368,000
$2,388/mo
Zestimate® history
Owner options
List your home for rent
$2,388/mo
Rent Zestimate®
Find your next renter with Zillow Rental Manager. Plus, with online applications, you can quickly screen prospective tenants – for free.
$2,388/mo
Rent Zestimate®
Refinance and save
$240/mo
Est. payment
Refinancing to a lower rate could help reduce your monthly payments and save thousands over the life of the loan.
$240/mo
Est. payment
Explore your selling options
Work with a Zillow partner agent
Leverage their expertise and Zillow's premium Showcase listings to get your home seen by more buyers.
Get startedList with your own agent
Get your home in front of millions of buyers by listing it on Zillow.
Learn how to do itSell it yourself
Take full control of how buyers see your home on Zillow by listing For Sale by Owner (FSBO).
List your homeWhat's special
Fully fenced yardDecorative iron gateIn-slab safeStainless steel appliancesBuilt-in microwaveGranite countertops throughoutBuilt-in electric oven
Zillow last checked:
Listing updated:
Listed by:
Candace Spooner 337-842-7306,
RE/MAX ONE
Bought with:
Robert Denison, 45259
RE/MAX ONE
Source: SWLAR,MLS#: SWL26002661
Facts & features
Interior
Bedrooms & bathrooms
- Bedrooms: 3
- Bathrooms: 3
- Full bathrooms: 2
- 1/2 bathrooms: 1
- Main level bathrooms: 2
- Main level bedrooms: 1
Primary bedroom
- Level: Lower
- Dimensions: 15.8' x 12.9'
Bedroom 2
- Description: includes large walk-in closet with built-ins
- Level: Upper
- Dimensions: 11.4' x 10.8'
Bedroom 3
- Description: includes large closet with built-ins, additional swing room space for the bedroom door, and a balcony.
- Level: Upper
- Dimensions: 11.7' x 10.8'
Primary bathroom
- Description: Granite countertops. Separate dual sinks with each having its own counter and cabinets/drawers. Large jetted tub Large walk-in tile shower with glass doors and granite bench. Includes a toilet room. Large, walk-in master closet with additional under-the-stairs closet room is accessible through the master bathroom.
- Level: Lower
Bathroom
- Level: Lower
- Dimensions: 4.8' x 5.3'
Bathroom 2
- Description: granite countertops
- Level: Upper
Dining room
- Level: Lower
- Dimensions: 13.7' x 6.3'
Foyer
- Level: Lower
- Dimensions: 8' x 6.2
Kitchen
- Description: granite countertops with built-in microwave and gas range and electric oven
- Level: Lower
- Dimensions: 12.9' x 16'
Laundry
- Description: Laundry room has granite countertops with sink and built-in cabinets and drawers. There is also a shelf with a hanging rod.
- Level: Lower
- Dimensions: 9.3' x 5.9'
Living room
- Description: living room has a gas fireplace
- Level: Lower
- Dimensions: 18' x 15.6'
Heating
- Central, Natural Gas
Cooling
- One, Central Air, Ceiling Fan(s), Electric
Appliances
- Included: Built-In Range, Counter Top, Dishwasher, Electric Oven, Gas Range, Gas Water Heater, Instant Hot Water, Microwave, Stainless Steel Appliance(s), Vented Exhaust Fan, Water Line to Refrigerator
- Laundry: Gas Electric Dryer Hookup, Inside, Washer Hookup
Features
- Built-in Features, Balcony, Bathtub, Ceiling Fan(s), Crown Molding, Granite Counters, High Ceilings, Pantry, Recessed Lighting, Shower, Central Vacuum, Breakfast Counter / Bar, Eating Area In Dining Room
- Doors: Double Door Entry
- Has basement: No
- Attic: Pull Down Stairs
- Has fireplace: Yes
- Fireplace features: Gas, Raised Hearth, Living Room
- Common walls with other units/homes: No Common Walls
Interior area
- Total structure area: 2,920
- Total interior livable area: 2,060 sqft
Property
Parking
- Total spaces: 4
- Parking features: Concrete, Garage Faces Front, Garage, Garage Door Opener, Parking Space, Storage
- Attached garage spaces: 2
- Uncovered spaces: 2
Features
- Patio & porch: Covered, Concrete, Patio, Front Porch, Rear Porch, Slab, Stone
- Exterior features: Lighting
- Pool features: None
- Spa features: None
- Fencing: Brick,Privacy,Wrought Iron,Excellent Condition,Fenced
Lot
- Size: 8,015 Square Feet
- Dimensions: 60' x 133' x 60' x 134' M/L
- Features: Back Yard, Level, Landscaped, Rectangular Lot, Regular Lot
Details
- Parcel number: 01365516H
- Zoning description: Residential
- Special conditions: Standard
Construction
Type & style
- Home type: SingleFamily
- Architectural style: French
- Property subtype: Single Family Residence, Residential
Materials
- Brick, HardiPlank Type, Stucco
- Foundation: Slab
- Roof: Asphalt,Clay,Shingle
Condition
- Year built: 2007
Utilities & green energy
- Gas: Delta Utilities
- Sewer: Public Sewer
- Water: Public
- Utilities for property: Electricity Available, Electricity Connected, Natural Gas Available, Natural Gas Connected, Sewer Connected, Sewer Available, Water Available, Water Connected
Community & HOA
Community
- Security: Smoke Detector(s)
- Subdivision: CANAL PLACE SUB
HOA
- Has HOA: Yes
- HOA fee: $240 annually
Location
- Region: Lake Charles
Financial & listing details
- Tax assessed value: $254,800
- Annual tax amount: $2,503
- Date on market: 6/8/2026
- Cumulative days on market: 39 days
- Inclusions: Kitchen range, oven, built-in microwave, refrigerator in the garage, trampoline, black armoire in living room
- Exclusions: Seller will be picking up BBQ pit.
- Electric utility on property: Yes
- Road surface type: Maintained, Paved, Concrete
Price history
| Date | Event | Price |
|---|---|---|
| 8/19/2026 | Sold | -- |
Source: SWLAR #SWL26002661 Report a problem | ||
| 7/20/2026 | Pending sale | $359,900$175/sqft |
Source: SWLAR #SWL26002661 Report a problem | ||
| 7/3/2026 | Listed for sale | $359,900$175/sqft |
Source: SWLAR #SWL26002661 Report a problem | ||
| 6/23/2026 | Contingent | $359,900$175/sqft |
Source: SWLAR #SWL26002661 Report a problem | ||
| 6/19/2026 | Listed for sale | $359,900$175/sqft |
Source: SWLAR #SWL26002661 Report a problem | ||
| 6/15/2026 | Contingent | $359,900$175/sqft |
Source: SWLAR #SWL26002661 Report a problem | ||
| 6/8/2026 | Listed for sale | $359,900+1.2%$175/sqft |
Source: SWLAR #SWL26002661 Report a problem | ||
| 11/19/2022 | Listing removed | -- |
Source: Greater Southern MLS #SWL22005397 Report a problem | ||
| 9/29/2022 | Pending sale | $355,500$173/sqft |
Source: Greater Southern MLS #SWL22005397 Report a problem | ||
| 7/22/2022 | Price change | $355,500-1.2%$173/sqft |
Source: Greater Southern MLS #SWL22005397 Report a problem | ||
| 7/8/2022 | Listed for sale | $359,900+2.8%$175/sqft |
Source: Greater Southern MLS #SWL22005397 Report a problem | ||
| 9/28/2021 | Sold | -- |
Source: Public Record Report a problem | ||
| 8/4/2021 | Listed for sale | $350,000+31.5%$170/sqft |
Source: Owner Report a problem | ||
| 4/4/2014 | Sold | -- |
Source: SWLAR #127380 Report a problem | ||
| 2/20/2014 | Listed for sale | $266,085$129/sqft |
Source: Keller Williams - Lake Charles, LA #127380 Report a problem | ||
| 4/1/2009 | Sold | -- |
Source: SWLAR #108400 Report a problem | ||
| 6/2/2005 | Sold | -- |
Source: Public Record Report a problem | ||
Public tax history
| Year | Property taxes | Tax assessment |
|---|---|---|
| 2025 | $2,503 +2.4% | $25,480 |
| 2024 | $2,443 -1.1% | $25,480 |
| 2023 | $2,470 +0.3% | $25,480 |
| 2022 | $2,463 -2.1% | $25,480 |
| 2021 | $2,517 +12.6% | $25,480 +9.9% |
| 2020 | $2,235 -8% | $23,190 -7.8% |
| 2019 | $2,428 +33.5% | $25,160 |
| 2018 | $1,818 -0.2% | $25,160 |
| 2017 | $1,823 -0.6% | $25,160 |
| 2016 | $1,834 -25.9% | $25,160 |
| 2015 | $2,476 | $25,160 |
Find assessor info on the county website
Neighborhood: 70605
Nearby homes
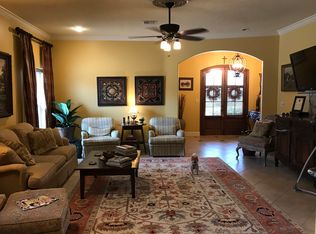
- $339,2003 bd2 ba2.5k sqft904 Chartres St, Lake Charles, LA 70605Off Market
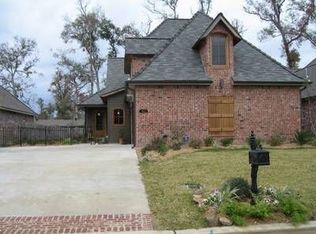
- $410,8004 bd3 ba2.6k sqft912 Chartres St, Lake Charles, LA 70605Off Market
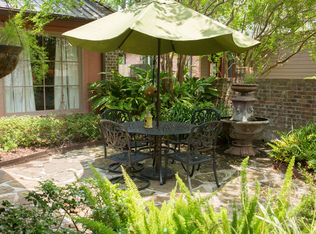
- $398,0003 bd3 ba2.2k sqft916 Chartres St, Lake Charles, LA 70605Off Market
- $---- bd-- ba1.6k sqft905 Akron St, Lake Charles, LA 70605Sold
- $339,3003 bd2 ba2k sqft920 Chartres St, Lake Charles, LA 70605Off Market
- $195,2003 bd2 ba1.5k sqft909 Akron St, Lake Charles, LA 70605Off Market
- $370,5004 bd3 ba2.9k sqft907 Chartres St, Lake Charles, LA 70605Off Market
- $--3 bd2 ba1.8k sqft911 Chartres St, Lake Charles, LA 70605Sold
Nearby schools
GreatSchools rating
- 9/10Prien Lake Elementary SchoolGrades: PK-5Distance: 1 mi
- 7/10S. J. Welsh Middle SchoolGrades: 6-8Distance: 0.6 mi
- 8/10Alfred M. Barbe High SchoolGrades: 9-12Distance: 1.3 mi
Schools provided by the listing agent
- Elementary: Prien Lake
- Middle: SJWelsh
- High: Barbe
Source: SWLAR. This data may not be complete. We recommend contacting the local school district to confirm school assignments for this home.
Sell for more on Zillow
Get a Zillow Showcase℠ listing at no additional cost and you could sell for .
$350,000
2% more
+$7,000
With Zillow Showcase(estimated)
$357,000
Sell for more on Zillow
Get a Zillow Showcase℠ listing at no additional cost and you could sell for .
$350,000
2% more
+$7,000
With Zillow Showcase(estimated)
$357,000
- Louisiana
- Calcasieu Parish
- Lake Charles
- 70605
- 908 Chartres St
