Welcome to this enchanting townhome nestled in the heart of Bel Air, Maryland, where timeless charm meets modern comfort across three beautifully finished levels. As you step inside, you’re greeted by the sleek elegance of new luxury vinyl plank flooring that flows seamlessly throughout the first floor, setting a tone of sophistication. The open concept living space is complemented by a contemporary color palette. Step out onto your private deck, where you can enjoy your morning coffee with a peaceful view of lush greenery. The generous kitchen offers ample counter space and plenty of room for a large kitchen table thanks in part to the box bay window. Upstairs, the primary suite awaits—your private retreat with a separate full bathroom. Imagine winding down here after a friendly match on the newly refinished tennis or pickleball courts, just steps away from your back door. Living in Bel Air offers more than just a place to call home—it’s a lifestyle. Stroll through charming downtown streets dotted with local boutiques, coffee shops, and delectable restaurants. Take in the community’s vibrant spirit during the seasonal farmers markets or catch an outdoor concert at Rockfield Manor. You’re also minutes away from beautiful parks and walking trails, perfect for outdoor adventures. Living in town means you also have access to other amenities like free bulk trash and leaf removal. This townhome isn't just a residence—it's your gateway to the quintessential Bel Air experience, where small-town warmth meets modern convenience.
Sold for $315,000
$315,000
908 Cheswold Ct Unit C-2, Bel Air, MD 21014
3beds
1,680sqft
Townhouse
Built in 1988
-- sqft lot
$332,100 Zestimate®
$188/sqft
$2,680 Estimated rent
Home value
$332,100
$315,000 - $349,000
$2,680/mo
Zestimate® history
Owner options
List your home for rent
$2,680/mo
Rent Zestimate®
Find your next renter with Zillow Rental Manager. Plus, with online applications, you can quickly screen prospective tenants – for free.
$2,680/mo
Rent Zestimate®
Refinance and save
$1,960/mo
Est. payment
Refinancing to a lower rate could help reduce your monthly payments and save thousands over the life of the loan.
$1,960/mo
Est. payment
Explore your selling options
Work with a Zillow partner agent
Leverage their expertise and Zillow's premium Showcase listings to get your home seen by more buyers.
Get startedList with your own agent
Get your home in front of millions of buyers by listing it on Zillow.
Learn how to do itSell it yourself
Take full control of how buyers see your home on Zillow by listing For Sale by Owner (FSBO).
List your homeWhat's special
Zillow last checked:
Listing updated:
Listed by:
Mark Novak 410-449-7770,
Cummings & Co. Realtors
Bought with:
TJ Bennett, 5012617
Samson Properties
Source: Bright MLS,MLS#: MDHR2036294
Facts & features
Interior
Bedrooms & bathrooms
- Bedrooms: 3
- Bathrooms: 3
- Full bathrooms: 2
- 1/2 bathrooms: 1
- Main level bathrooms: 1
Rooms
- Room types: Living Room, Primary Bedroom, Bedroom 2, Bedroom 3, Kitchen, Family Room
Basement
- Area: 640
Heating
- Heat Pump, Electric
Cooling
- Central Air, Ceiling Fan(s), Electric
Appliances
- Included: Refrigerator, Oven/Range - Electric, Microwave, Dishwasher, Disposal, Dryer, Washer, Electric Water Heater
- Laundry: In Basement, Washer/Dryer Hookups Only
Features
- Kitchen - Table Space, Primary Bath(s), Floor Plan - Traditional
- Flooring: Carpet, Luxury Vinyl
- Basement: Partially Finished,Sump Pump,Connecting Stairway
- Has fireplace: No
Interior area
- Total structure area: 1,920
- Total interior livable area: 1,680 sqft
- Finished area above ground: 1,280
- Finished area below ground: 400
Property
Parking
- Parking features: Other
Accessibility
- Accessibility features: Other
Features
- Levels: Three
- Stories: 3
- Patio & porch: Deck
- Pool features: None
- Has view: Yes
- View description: Trees/Woods
Details
- Additional structures: Above Grade, Below Grade
- Parcel number: 1303230775
- Zoning: R2
- Special conditions: Standard
Construction
Type & style
- Home type: Townhouse
- Architectural style: Colonial
- Property subtype: Townhouse
Materials
- Vinyl Siding
- Foundation: Block
Condition
- Very Good
- New construction: No
- Year built: 1988
Utilities & green energy
- Sewer: Public Sewer
- Water: Public
- Utilities for property: Underground Utilities, Fiber Optic, Cable
Community & HOA
Community
- Condo and coop fee: $75 monthly
- Subdivision: White Oak
HOA
- Has HOA: Yes
- Amenities included: None
- Services included: Other
- HOA fee: $25 monthly
- HOA name: BRADFORD VILLAGE
- Second HOA name: White Oak At Bel Air Condominiums
Location
- Region: Bel Air
- Municipality: Bel Air
Financial & listing details
- Price per square foot: $188/sqft
- Tax assessed value: $228,033
- Annual tax amount: $3,405
- Date on market: 10/4/2024
- Listing agreement: Exclusive Right To Sell
- Ownership: Condominium
Price history
| Date | Event | Price |
|---|---|---|
| 11/8/2024 | Sold | $315,000+5%$188/sqft |
Source:  Bright MLS #MDHR2036294 Report a problem Bright MLS #MDHR2036294 Report a problem | ||
| 10/8/2024 | Pending sale | $299,900$179/sqft |
Source: Bright MLS #MDHR2036294 Report a problem | ||
| 10/4/2024 | Listed for sale | $299,900+55.4%$179/sqft |
Source: Bright MLS #MDHR2036294 Report a problem | ||
| 2/24/2017 | Sold | $193,000+1.6%$115/sqft |
Source: Agent Provided Report a problem | ||
| 7/24/2012 | Sold | $190,000+1.1%$113/sqft |
Source: Public Record Report a problem | ||
| 6/2/2012 | Listed for sale | $188,000$112/sqft |
Source: Prudential PenFed Realty #HR7854374 Report a problem | ||
Public tax history
| Year | Property taxes | Tax assessment |
|---|---|---|
| 2025 | $2,290 -32.8% | $240,200 +5.3% |
| 2024 | $3,405 +5.6% | $228,033 +5.6% |
| 2023 | $3,224 +6% | $215,867 +6% |
| 2022 | $3,042 -0.8% | $203,700 +2.5% |
| 2021 | $3,066 +5.2% | $198,667 +2.6% |
| 2020 | $2,916 +2.7% | $193,633 +2.7% |
| 2019 | $2,840 +6.8% | $188,600 +6.8% |
| 2018 | $2,659 -6.4% | $176,567 -6.4% |
| 2017 | $2,840 | $188,600 +23.7% |
| 2016 | -- | $152,500 |
| 2015 | -- | $152,500 |
| 2014 | $1,633 | $152,500 -7.6% |
| 2013 | -- | $165,100 |
| 2012 | -- | $165,100 |
| 2011 | -- | $165,100 -16% |
| 2010 | -- | $196,550 +11.2% |
| 2009 | -- | $176,782 +12.6% |
| 2008 | -- | $157,016 +14.4% |
| 2007 | -- | $137,250 +11.9% |
| 2006 | -- | $122,706 +13.4% |
| 2005 | -- | $108,163 +15.5% |
| 2004 | -- | $93,620 +0.8% |
| 2003 | -- | $92,906 +0.8% |
| 2002 | -- | $92,193 +0.8% |
| 2001 | -- | $91,480 |
Find assessor info on the county website
Neighborhood: 21014
Nearby homes
- $290,400-- bd1 ba1.2k sqft906 Cheswold Ct UNIT C-3, Bel Air, MD 21014Off Market
- $343,2003 bd3 ba1.6k sqft910 Cheswold Ct UNIT C-1, Bel Air, MD 21014Off Market
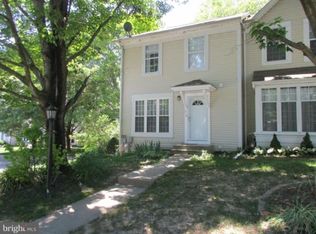
- $317,5003 bd2 ba1.2k sqft904 Cheswold Ct UNIT C-4, Bel Air, MD 21014Off Market
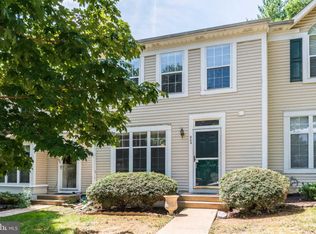
- $333,9003 bd3 ba1.2k sqft902 Cheswold Ct UNIT C-5, Bel Air, MD 21014Off Market
- $271,800-- bd1 ba1.2k sqft912 Cheswold Ct UNIT D6, Bel Air, MD 21014Off Market
- $325,4003 bd2 ba1.6k sqft900 Cheswold Ct UNIT C-6, Bel Air, MD 21014Off Market
- $279,3002 bd2 ba1.2k sqft914 Cheswold Ct UNIT D5, Bel Air, MD 21014Off Market
- $257,0002 bd2 ba1 sqft914 Cheswold Ct, Bel Air, MD 21014Off Market
Nearby schools
GreatSchools rating
- 8/10Homestead/Wakefield Elementary SchoolGrades: PK-5Distance: 0.7 mi
- 8/10Bel Air Middle SchoolGrades: 6-8Distance: 0.8 mi
- 5/10Bel Air High SchoolGrades: 9-12Distance: 0.9 mi
Schools provided by the listing agent
- Elementary: Homestead / Wakefield
- Middle: Bel Air
- High: Bel Air
- District: Harford County Public Schools
Source: Bright MLS. This data may not be complete. We recommend contacting the local school district to confirm school assignments for this home.
Get a cash offer in 3 minutes
Find out how much your home could sell for in as little as 3 minutes with a no-obligation cash offer.
Estimated market value
$332,100
Get a cash offer in 3 minutes
Find out how much your home could sell for in as little as 3 minutes with a no-obligation cash offer.
Estimated market value
$332,100
- Maryland
- Harford County
- Bel Air
- 21014
- 908 Cheswold Ct Unit C-2
Nearby cities
Nearby zip codes
Other Bel Air Topics
