Skip main navigation
Sold for $838,000
  • $838,000

    908 Chipaway Dr, Apollo Beach, FL 33572

    3beds
    1,822sqft
    Single Family Residence
    Built in 1982
    9,375 Square Feet Lot
    $827,700 Zestimate®
    $460/sqft
    $4,956 Estimated rent

    Home value

    $827,700

    $770,000 - $886,000

    $4,956/mo

    Zestimate® history
    Loading
    Loading...

    Owner options

    List your home for rent

    $4,956/mo

    Rent Zestimate®

    Find your next renter with Zillow Rental Manager. Plus, with online applications, you can quickly screen prospective tenants – for free.

    Learn more

    $4,956/mo

    Rent Zestimate®

    Refinance and save

    $5,708/mo

    Est. payment

    Refinancing to a lower rate could help reduce your monthly payments and save thousands over the life of the loan.

    See today's rates

    $5,708/mo

    Est. payment

    Explore your selling options

    Work with a Zillow partner agent

    Leverage their expertise and Zillow's premium Showcase listings to get your home seen by more buyers.

    Get started

    List with your own agent

    Get your home in front of millions of buyers by listing it on Zillow.

    Learn how to do it

    Sell it yourself

    Take full control of how buyers see your home on Zillow by listing For Sale by Owner (FSBO).

    List your home

    What's special

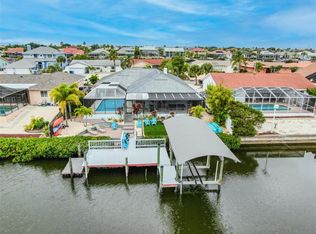
    New lower price on this beauty! Seller just dropped the price significantly to welcome an attractive offer! Welcome to your waterfront paradise! This updated and upgraded 3-bedroom, 2-bathroom pool home is the epitome of luxury living tailored for the boating lifestyle. Nestled in a serene cul-de-sac street with no bridges to Tampa Bay, this home boasts a brand new 13000 lb boat lift and dock, perfect for exploring the waters at your leisure. Upon entering, you are greeted by a breathtaking 78' water view framed by an expansive energy-efficient pocket sliding glass door, inviting natural light to dance throughout the open floor plan. Luxury vinyl waterproof flooring adorns the entire home, offering both style and practicality. The heart of this home is its newly upgraded kitchen, featuring top-of-the-line cabinets, a large center island, 5-burner cooktop with upgraded overhead vent, soft-close cabinets & drawers, crown molding, and built-in stainless-steel appliances. A pocketing kitchen window allows for seamless pass-through to the pool area, perfect for entertaining guests. Formal dining is elevated with elegant trimmed walls, ample table space, while the great room offers serene water views, ideal for relaxation. Retreat to the expansive primary bedroom oasis, complete with a sitting room boasting panoramic water views and a slider out to the pool. The main bath is a spa-like retreat, showcasing an amazing curbless shower entry with frameless glass enclosure, large overhead rain shower head, bench, and niche, along with a dual sink vanity in Quartzite stone and a cabinet linen closet. Two secondary bedrooms and a full bath are tucked away for privacy, with bedroom 3 offering picturesque water views and a slider to the pool. Step outside to the spacious lanai with a wood ceiling and dual remote-controlled ceiling fans overlooking the oversized pool, creating an idyllic setting for outdoor entertaining. Additional features include a fully fenced rear yard, a 400 sq. ft. dock with water & electric, LED can lighting throughout, a new 15 SEER AC system, a new electrical panel, an 11-year-old roof, and custom hurricane shutters. With its impeccable upgrades and prime waterfront location, this home is truly a boater's dream. Just minutes to shopping, dining and grocery stories and to the pristine sands of Apollo Beach Nature Preserve, Apollo Beach Manatee Viewing Center, St. Joseph's Hospital and the brand new Advent Health Riverview Regional Hospital. Once complete, the four-story, 282,000-square-foot hospital will serve one of the fastest-growing communities in Hillsborough County. Don't miss the opportunity to make it yours – schedule your showing today and experience the upgraded details that make this home truly remarkable!

    Zillow last checked:

    Listing updated:

    Listing Provided by:

    Natalie Wetherington 813-340-8550,

    COASTAL PROPERTIES GROUP INTERNATIONAL 727-493-1555

    Bought with:

    Roxanne Esch, 3453946

    RE/MAX BAYSIDE REALTY LLC

    Source: Stellar MLS,MLS#: T3511975MLS LogoOriginating MLS: Pinellas Suncoast

    Facts & features

    Interior

    Bedrooms & bathrooms
    • Bedrooms: 3
    • Bathrooms: 2
    • Full bathrooms: 2
    Primary bedroom
    • Features: En Suite Bathroom, Walk-In Closet(s)
    • Level: First
    • Dimensions: 12x29
    Bedroom 2
    • Features: Ceiling Fan(s), Built-in Closet
    • Level: First
    • Dimensions: 12x11
    Bedroom 3
    • Features: Ceiling Fan(s), Built-in Closet
    • Level: First
    • Dimensions: 16x13
    Primary bathroom
    • Features: Dual Sinks
    • Level: First
    • Dimensions: 14x7
    Bathroom 2
    • Features: Tub With Shower
    • Level: First
    • Dimensions: 12x11
    Balcony porch lanai
    • Level: First
    Dining room
    • Level: First
    • Dimensions: 6x16
    Kitchen
    • Features: Breakfast Bar, Kitchen Island, Granite Counters
    • Level: First
    • Dimensions: 27x12
    Living room
    • Features: Ceiling Fan(s)
    • Level: First
    • Dimensions: 27x13
    Heating
    • Central, Electric
    Cooling
    • Central Air
    Appliances
    • Included: Bar Fridge, Oven, Cooktop, Dishwasher, Electric Water Heater, Exhaust Fan, Microwave, Refrigerator
    • Laundry: Inside, Laundry Closet
    Features
    • Ceiling Fan(s), Eating Space In Kitchen, Living Room/Dining Room Combo, Open Floorplan, Primary Bedroom Main Floor, Split Bedroom, Stone Counters, Thermostat, Walk-In Closet(s)
    • Flooring: Ceramic Tile, Luxury Vinyl
    • Doors: Sliding Doors
    • Windows: Blinds, Hurricane Shutters, Hurricane Shutters/Windows
    • Has fireplace: No
    Interior area
    • Total structure area: 2,739
    • Total interior livable area: 1,822 sqft

    Property

    Parking
    • Total spaces: 2
    • Parking features: Driveway, Garage Door Opener
    • Attached garage spaces: 2
    • Has uncovered spaces: Yes
    Features
    • Levels: One
    • Stories: 1
    • Patio & porch: Enclosed, Front Porch, Rear Porch, Screened
    • Exterior features: Private Mailbox, Rain Gutters
    • Has private pool: Yes
    • Pool features: Gunite, In Ground, Screen Enclosure
    • Fencing: Wood
    • Has view: Yes
    • View description: Water, Canal
    • Has water view: Yes
    • Water view: Water,Canal
    • Waterfront features: Bay/Harbor Front, Waterfront, Canal - Saltwater, Saltwater Canal Access, Bridges - No Fixed Bridges, Lift, No Wake Zone, Sailboat Water, Seawall
    • Body of water: TAMPA BAY
    Lot
    • Size: 9,375 sqft
    • Dimensions: 75 x 125
    • Features: Cul-De-Sac, Flood Insurance Required, FloodZone, In County, Landscaped
    • Residential vegetation: Trees/Landscaped
    Details
    • Parcel number: U2031191TC00003400062.0
    • Zoning: PD
    • Special conditions: None

    Construction

    Type & style
    • Home type: SingleFamily
    • Architectural style: Florida
    • Property subtype: Single Family Residence
    Materials
    • Block, Stucco
    • Foundation: Slab
    • Roof: Shingle
    Condition
    • Completed
    • New construction: No
    • Year built: 1982

    Utilities & green energy

    • Sewer: Public Sewer
    • Water: Public
    • Utilities for property: BB/HS Internet Available, Cable Available, Electricity Connected, Public, Sewer Connected, Underground Utilities, Water Connected
    Green energy
    • Energy efficient items: Lighting

    Community & neighborhood

    Security
    • Security features: Smoke Detector(s)
    Community
    • Community features: Bay/Harbor Front, Water Access, Waterfront, Fitness Center, Park, Playground
    Location
    • Region: Apollo Beach
    • Subdivision: A RESUB OF A POR OF APOLLO

    HOA & financial

    HOA
    • Has HOA: No
    Other fees
    • Pet fee: $0 monthly
    Other financial information
    • Total actual rent: 0

    Other

    Other facts
    • Listing terms: Cash,Conventional,FHA,VA Loan
    • Ownership: Fee Simple
    • Road surface type: Paved, Asphalt

    Price history

    DateEventPrice
    7/26/2024Sold$838,000-2.5%$460/sqft
    Source: Stellar MLS #T3511975 Report a problem
    7/9/2024Pending sale$859,900$472/sqft
    Source: Stellar MLS #T3511975 Report a problem
    7/5/2024Price change$859,900-1.1%$472/sqft
    Source: Stellar MLS #T3511975 Report a problem
    5/24/2024Price change$869,900-1.7%$477/sqft
    Source: Stellar MLS #T3511975 Report a problem
    5/20/2024Pending sale$884,900$486/sqft
    Source: Stellar MLS #T3511975 Report a problem
    4/4/2024Price change$884,900-1.7%$486/sqft
    Source: Stellar MLS #T3511975 Report a problem
    3/15/2024Listed for sale$899,900+6.5%$494/sqft
    Source: Stellar MLS #T3511975 Report a problem
    2/18/2024Listing removed--
    Source: Stellar MLS #T3467978 Report a problem
    8/23/2023Listed for sale$845,000+4.3%$464/sqft
    Source: Stellar MLS #T3467978 Report a problem
    4/25/2023Sold$810,000-4.7%$445/sqft
    Source: Public Record Report a problem
    3/18/2023Pending sale$849,900$466/sqft
    Source: Stellar MLS #T3430537 Report a problem
    3/13/2023Price change$849,900-2.9%$466/sqft
    Source: Stellar MLS #T3430537 Report a problem
    3/3/2023Price change$874,900-2.8%$480/sqft
    Source: Stellar MLS #T3430537 Report a problem
    2/24/2023Listed for sale$899,900+89.5%$494/sqft
    Source: Stellar MLS #T3430537 Report a problem
    11/1/2022Sold$475,000+196.9%$261/sqft
    Source: Public Record Report a problem
    8/27/1998Sold$160,000$88/sqft
    Source: Public Record Report a problem

    Public tax history

    YearProperty taxesTax assessment
    2025$12,271 +4.2%$636,853 -0.8%
    2024$11,771 +26.1%$641,666 +27.9%
    2023$9,333 +165.3%$501,800 +133.6%
    2022$3,518 +1.6%$214,822 +3%
    2021$3,463 +2.7%$208,565 +1.4%
    2020$3,373 +3.3%$205,685 +2.3%
    2019$3,265 $201,061 +1.9%
    2018$3,265 +1.7%$197,312 -28.3%
    2017$3,210 +1.5%$275,315 +45.5%
    2016$3,164 +1.3%$189,279 +0.7%
    2015$3,125 -0.3%$187,963 +0.8%
    2014$3,133 $186,471 +1.5%
    2013$3,133 +0.4%$183,715 +1.7%
    2012$3,120 +3.3%$180,644 +3%
    2011$3,020 +2.7%$175,383 +1.5%
    2010$2,941 +3%$172,791 +2.7%
    2009$2,857 +0.1%$168,248 +0.1%
    2008$2,853 -5.7%$168,080 +3%
    2007$3,026 -5%$163,184 +2.5%
    2006$3,186 -0.1%$159,204 +2.7%
    2005$3,191 $154,982 +3%
    2004-- $150,468 +1.9%
    2003-- $147,662 +2.4%
    2002-- $144,201 +1.6%
    2001-- $141,930 -9.1%
    2000$2,919 $156,092

    Find assessor info on the county website

    Neighborhood: 33572

    Nearby schools

    GreatSchools rating
    Schools provided by the listing agent
    • Elementary: Apollo Beach-HB
    • Middle: Eisenhower-HB
    • High: Lennard-HB

    Source: Stellar MLS. This data may not be complete. We recommend contacting the local school district to confirm school assignments for this home.

    Get a cash offer in 3 minutes
    Find out how much your home could sell for in as little as 3 minutes with a no-obligation cash offer.
    Estimated market value
    $827,700
    Get a cash offer in 3 minutes
    Find out how much your home could sell for in as little as 3 minutes with a no-obligation cash offer.
    Estimated market value
    $827,700