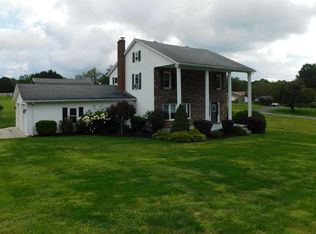
Beautifully maintained, this 3-bedroom, 1-bath ranch offers inviting one-level living on a .34-acre corner lot directly across from the golf course. A covered front porch welcomes you to a distinctive glass-paneled entry door framed by coordinating sidelights. Inside, you'll find a warm and inviting interior featuring a bright kitchen with abundant cabinetry and stainless steel appliances, along with a separate dining room and comfortable living room. A gas fireplace with a beautiful stone surround anchors the living room, with the stonework continuing on the reverse side to create an attractive accent wall in the entryway. Three bedrooms offer flexible space, with one currently being used as a walk-in closet/dressing room. The full bath features a spacious vanity and walk-in shower.
The outdoor spaces may just steal the show! A spacious covered rear porch opens to an expanded concrete patio with plenty of room for dining, relaxing and entertaining, while an additional front patio creates another welcoming outdoor seating area. The unfinished basement, accessed through the attached garage, offers plenty of additional storage and utility space and includes the laundry area with utility sink. Located in the Richland School District, this home offers comfortable one-level living with wonderful spaces to enjoy both inside and out.
Pending
$260,000
908 Chippewa Rd, Johnstown, PA 15904
3beds
1,350sqft
Single Family Residence
Built in 1956
0.34 Acres Lot
$-- Zestimate®
$193/sqft
$-- HOA
What's special
Covered front porchSeparate dining roomWarm and inviting interiorSpacious covered rear porch
- 29 days
- 1,167
- 38
Zillow last checked:
Listing updated:
Listed by:
Melissa Creps 814-494-8517,
Keller Williams Exclusive Bedford 814-589-3359
Source: AHAR,MLS#: 81153
Facts & features
Interior
Bedrooms & bathrooms
- Bedrooms: 3
- Bathrooms: 1
- Full bathrooms: 1
Bedroom 1
- Level: Main
Bedroom 2
- Level: Main
Bedroom 3
- Level: Main
Bathroom 1
- Level: Main
Dining room
- Level: Main
Other
- Level: Main
Kitchen
- Level: Main
Laundry
- Level: Basement
Living room
- Level: Main
Heating
- Natural Gas
Cooling
- Window Unit(s)
Appliances
- Included: Dishwasher, Range, Dryer, Oven, Refrigerator, Washer
Features
- Flooring: Plank, Luxury Vinyl
- Windows: Insulated Windows
- Basement: Full,Unfinished
- Number of fireplaces: 1
- Fireplace features: Gas Starter
Interior area
- Total structure area: 1,350
- Total interior livable area: 1,350 sqft
- Finished area above ground: 1,350
Video & virtual tour
Property
Parking
- Total spaces: 2
- Parking features: Attached, Driveway, Garage, Garage Door Opener, Paved
- Attached garage spaces: 2
Features
- Levels: One
- Patio & porch: Covered, Patio, Porch
- Exterior features: Private Entrance, Rain Gutters
- Pool features: None
- Fencing: None
- Has view: Yes
Lot
- Size: 0.34 Acres
- Features: Level, Views
Details
- Parcel number: 50023. 419.000
- Special conditions: Standard
Construction
Type & style
- Home type: SingleFamily
- Architectural style: Ranch
- Property subtype: Single Family Residence
Materials
- Brick, Vinyl Siding
- Foundation: Block
- Roof: Pitched,Shingle
Condition
- Year built: 1956
Utilities & green energy
- Sewer: Public Sewer
- Water: Public
- Utilities for property: Electricity Connected, Sewer Connected
Community & HOA
Community
- Subdivision: None
HOA
- Has HOA: No
Location
- Region: Johnstown
Financial & listing details
- Price per square foot: $193/sqft
- Tax assessed value: $24,140
- Annual tax amount: $2,671
- Date on market: 9/2/2026
- Listing terms: Cash,Conventional,FHA,VA Loan
- Inclusions: Stove, refrigerator, dishwasher, washer, dryer
Estimated market value
Not available
Estimated sales range
Not available
Not available
Price history
| Date | Event | Price |
|---|---|---|
| 9/17/2026 | Pending sale | $260,000$193/sqft |
Source:  AHAR #81153 Report a problem AHAR #81153 Report a problem | ||
| 9/2/2026 | Listed for sale | $260,000+184.2%$193/sqft |
Source: AHAR #81153 Report a problem | ||
| 6/14/2019 | Sold | $91,500-20.4%$68/sqft |
Source:  CSMLS #96019884 Report a problem CSMLS #96019884 Report a problem | ||
| 4/10/2019 | Price change | $115,000-14.8%$85/sqft |
Source: Howard Hanna - Johnstown - Heritage Real Estate, Inc. #96019884 Report a problem | ||
| 3/27/2019 | Price change | $134,900-7%$100/sqft |
Source: Howard Hanna - Johnstown - Heritage Real Estate, Inc. #96019884 Report a problem | ||
| 2/22/2019 | Price change | $145,000+11.5%$107/sqft |
Source: HOWARD HANNA HERITAGE REAL ESTATE #96019884 Report a problem | ||
| 1/1/2019 | Price change | $130,000-3.7%$96/sqft |
Source: Owner Report a problem | ||
| 10/17/2018 | Listed for sale | $135,000+82.7%$100/sqft |
Source: Owner Report a problem | ||
| 8/9/2010 | Sold | $73,900+1.9%$55/sqft |
Source: CSMLS #96001433 Report a problem | ||
| 7/11/2010 | Pending sale | $72,500$54/sqft |
Source: Fannie Mae Report a problem | ||
| 7/1/2010 | Listed for sale | $72,500$54/sqft |
Source: Fannie Mae Report a problem | ||
Public tax history
| Year | Property taxes | Tax assessment |
|---|---|---|
| 2025 | $2,377 +4.2% | $24,140 |
| 2024 | $2,281 | $24,140 |
| 2023 | $2,281 +2.2% | $24,140 |
| 2022 | $2,232 -0.5% | $24,140 |
| 2021 | $2,244 | $24,140 |
| 2020 | $2,244 +11.4% | $24,140 |
| 2019 | $2,014 +1.2% | $24,140 |
| 2018 | $1,990 +142.5% | $24,140 |
| 2017 | $821 -26.7% | $24,140 |
| 2016 | $1,120 +57.2% | $24,140 |
| 2015 | $712 | $24,140 |
| 2014 | $712 | $24,140 |
| 2013 | -- | $24,140 |
| 2012 | -- | $24,140 |
| 2011 | -- | $24,140 |
| 2010 | -- | $24,140 |
| 2009 | -- | $24,140 |
| 2008 | $694 +3.6% | $24,140 |
| 2007 | $670 | $24,140 |
| 2006 | -- | $24,140 |
| 2005 | -- | $24,140 +100% |
| 2004 | -- | $12,070 |
| 2003 | -- | $12,070 |
Find assessor info on the county website
Monthly payment
Est. payment
Payment breakdown
Explore the cost of this home by adjusting the details. Changes won't be saved.Climate risks
Neighborhood: Belmont
Similar homes
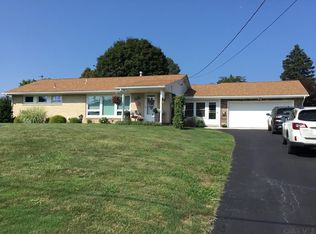
- $--3 bd1 ba1.1k sqft359 Oakridge Dr, Johnstown, PA 15904Auction
 ServiceLink Auction
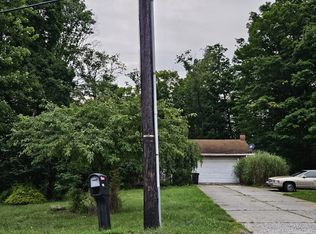
 - $189,9003 bd1 ba1.2k sqft193 Neil St, Johnstown, PA 15904For Sale
 MLS ID #96042666, Bob & Bobby Colvin. CSMLS
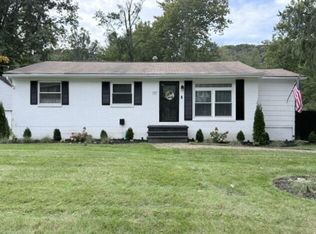
 - $179,9003 bd1 ba960 sqft316 Owen Dr, Johnstown, PA 15904For Sale
 MLS ID #96042659, Michael Zamias. CSMLS
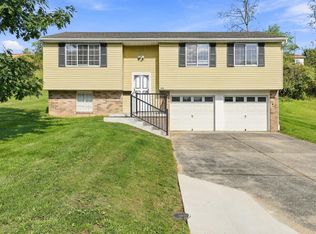
 - $275,0003 bd2 ba1.9k sqft994 Coon Ridge Rd, Johnstown, PA 15905For Sale
 MLS ID #96042479, Brian Chirillo. CSMLS
