This home was recently remodeled, and a detached garage was added in 2017. The property has two driveway entrances which is great for extended family. You will love the fact that you can walk from the detached garage and enter the den without going up any steps or you enter the second driveway and walk straight into the basement In Law Suite without going up steps also. The large den has an abundance of windows, a soaring cathedral ceiling and several skylights. The main level has hardwood floors throughout, excluding the two bathrooms. When the house was remodeled, the original third bedroom upstairs was turned into a huge closet for one of the bedrooms. Now there are two bedrooms on the main floor with the third bedroom in the basement. The other main level bedroom has an adjoining half bath with a second full bath on the main floor which was remodeled with a large shower. The kitchen has beautiful granite countertops and a place that could be used as a breakfast area with a coffee bar with glass doored cabinets above for displays. Adjoining the front foyer is the living room with a fireplace and beautiful columns. You can enter the dining room through the living room or the kitchen. You will love the mountain views from your dining table or sitting on your couch in the living room. From the main level you will enter the living area in the basement through the laundry room. The basement living area has a second kitchen, a brick fireplace in the Great room, third bedroom, office, craft room and full bath. There is a small garage area in the basement to hold lawn equipment and to store other items. Per the previous seller, the heat pump was installed in 2019. Buyer or Buyers agent to verify all information.
Sold for $340,000
$340,000
908 Colfax Ave, Kingsport, TN 37660
3beds
3,589sqft
Single Family Residence, Residential
Built in 1963
0.34 Acres Lot
$369,400 Zestimate®
$95/sqft
$2,171 Estimated rent
Home value
$369,400
$347,000 - $392,000
$2,171/mo
Zestimate® history
Owner options
List your home for rent
$2,171/mo
Rent Zestimate®
Find your next renter with Zillow Rental Manager. Plus, with online applications, you can quickly screen prospective tenants – for free.
$2,171/mo
Rent Zestimate®
Refinance and save
$1,999/mo
Est. payment
Refinancing to a lower rate could help reduce your monthly payments and save thousands over the life of the loan.
$1,999/mo
Est. payment
Explore your selling options
Work with a Zillow partner agent
Leverage their expertise and Zillow's premium Showcase listings to get your home seen by more buyers.
Get startedList with your own agent
Get your home in front of millions of buyers by listing it on Zillow.
Learn how to do itSell it yourself
Take full control of how buyers see your home on Zillow by listing For Sale by Owner (FSBO).
List your homeWhat's special
Detached garageSmall garage areaHuge closetBrick fireplaceHardwood floors throughoutCoffee barAbundance of windows
Zillow last checked:
Listing updated:
Listed by:
Tammie McCain 423-895-1676,
Mountain Aire Realty, LLC
Bought with:
LaDonya Griffin, 365810
Crye-Leike Premier RE
Source: TVRMLS,MLS#: 9958146
Facts & features
Interior
Bedrooms & bathrooms
- Bedrooms: 3
- Bathrooms: 3
- Full bathrooms: 2
- 1/2 bathrooms: 1
Primary bedroom
- Level: First
Bedroom 2
- Level: First
Bedroom 3
- Level: Basement
Den
- Level: First
Great room
- Level: Basement
Laundry
- Level: First
Living room
- Level: First
Office
- Level: Basement
Heating
- Central, Electric, Fireplace(s), Heat Pump, Propane
Cooling
- Central Air
Appliances
- Included: Built-In Electric Oven, Cooktop, Dishwasher, Microwave, Refrigerator
- Laundry: Electric Dryer Hookup, Washer Hookup
Features
- Entrance Foyer, Granite Counters, Remodeled, Walk-In Closet(s)
- Flooring: Carpet, Ceramic Tile, Hardwood
- Windows: Double Pane Windows, Insulated Windows, Skylight(s)
- Basement: Exterior Entry,Finished,Full,Heated,Interior Entry,Plumbed
- Number of fireplaces: 2
- Fireplace features: Basement, Brick, Gas Log, Living Room, Factory Built
Interior area
- Total structure area: 3,761
- Total interior livable area: 3,589 sqft
- Finished area below ground: 1,473
Property
Parking
- Total spaces: 1
- Parking features: Driveway, Asphalt, Detached, Garage Door Opener
- Garage spaces: 1
- Has uncovered spaces: Yes
Features
- Levels: One
- Stories: 1
- Patio & porch: Front Porch, Rear Patio
- Has view: Yes
- View description: Mountain(s)
Lot
- Size: 0.34 Acres
- Dimensions: 100 x 150
- Topography: Level, Sloped
Details
- Parcel number: 029m H 010.00
- Zoning: Residential
- Other equipment: Radon Mitigation System
Construction
Type & style
- Home type: SingleFamily
- Architectural style: Raised Ranch
- Property subtype: Single Family Residence, Residential
Materials
- Brick
- Foundation: Block
- Roof: Asphalt,Shingle
Condition
- Updated/Remodeled,Average
- New construction: No
- Year built: 1963
Utilities & green energy
- Sewer: Public Sewer
- Water: Public
- Utilities for property: Cable Connected
Community & HOA
Community
- Features: Sidewalks, Curbs
- Security: Smoke Detector(s)
- Subdivision: Eastwood
HOA
- Has HOA: No
Location
- Region: Kingsport
Financial & listing details
- Price per square foot: $95/sqft
- Tax assessed value: $380,900
- Annual tax amount: $3,133
- Date on market: 10/16/2023
- Listing terms: Cash,Conventional,FHA,VA Loan
Price history
| Date | Event | Price |
|---|---|---|
| 2/7/2024 | Sold | $340,000-4.2%$95/sqft |
Source: TVRMLS #9958146 Report a problem | ||
| 12/3/2023 | Contingent | $355,000$99/sqft |
Source: TVRMLS #9958146 Report a problem | ||
| 11/22/2023 | Price change | $355,000-5.3%$99/sqft |
Source: TVRMLS #9958146 Report a problem | ||
| 11/9/2023 | Price change | $375,000-5.1%$104/sqft |
Source: TVRMLS #9958146 Report a problem | ||
| 10/30/2023 | Price change | $395,000-3.7%$110/sqft |
Source: TVRMLS #9958146 Report a problem | ||
| 10/16/2023 | Listed for sale | $410,000+21.3%$114/sqft |
Source: TVRMLS #9958146 Report a problem | ||
| 3/29/2022 | Sold | $338,000-2%$94/sqft |
Source: TVRMLS #9933156 Report a problem | ||
| 2/15/2022 | Price change | $344,900-5.5%$96/sqft |
Source: TVRMLS #9933156 Report a problem | ||
| 1/27/2022 | Listed for sale | $364,900+82.5%$102/sqft |
Source: TVRMLS #9933156 Report a problem | ||
| 3/24/2021 | Listing removed | -- |
Source: Owner Report a problem | ||
| 5/6/2015 | Sold | $200,000-9.1%$56/sqft |
Source: Public Record Report a problem | ||
| 5/8/2014 | Price change | $220,000-1.1%$61/sqft |
Source: Owner Report a problem | ||
| 10/2/2013 | Listed for sale | $222,500-5.1%$62/sqft |
Source: Owner Report a problem | ||
| 6/1/2013 | Listing removed | $234,500$65/sqft |
Source: BLUE RIDGE PROPERTIES #327457 Report a problem | ||
| 3/20/2013 | Price change | $234,500-1.9%$65/sqft |
Source: BLUE RIDGE PROPERTIES #327457 Report a problem | ||
| 2/20/2013 | Price change | $239,000-4.2%$67/sqft |
Source: BLUE RIDGE PROPERTIES #327457 Report a problem | ||
| 12/6/2012 | Listed for sale | $249,500$70/sqft |
Source: BLUE RIDGE PROPERTIES #327457 Report a problem | ||
Public tax history
| Year | Property taxes | Tax assessment |
|---|---|---|
| 2025 | $3,133 +12.7% | $95,225 +53.9% |
| 2024 | $2,781 +2% | $61,875 |
| 2023 | $2,725 +16.5% | $61,875 +16.5% |
| 2022 | $2,339 | $53,100 |
| 2021 | -- | $53,100 +19% |
| 2020 | $2,068 +80.3% | $44,625 |
| 2019 | $1,147 -43.2% | $44,625 |
| 2018 | $2,019 +105% | $44,625 +15.5% |
| 2017 | $985 | $38,625 -6.9% |
| 2016 | $985 -45.8% | $41,500 0% |
| 2014 | $1,816 +3.1% | $41,503 |
| 2013 | $1,762 -1.3% | $41,503 |
| 2012 | $1,785 +3.4% | $41,503 -1.4% |
| 2011 | $1,726 +0.7% | $42,091 |
| 2010 | $1,713 | $42,091 |
| 2009 | $1,713 | $42,091 |
| 2008 | -- | $42,091 +29.2% |
| 2007 | $1,573 +0.8% | $32,573 |
| 2006 | $1,560 | $32,573 |
| 2005 | $1,560 -3.4% | $32,573 |
| 2004 | $1,616 +18.8% | $32,573 +11.1% |
| 2002 | $1,360 | $29,320 |
| 2001 | -- | $29,320 -71% |
| 2000 | -- | $101,246 |
Find assessor info on the county website
Neighborhood: 37660
Nearby homes
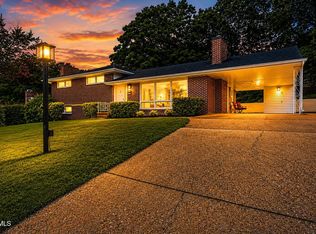
- $395,0003 bd3 ba1.8k sqft912 Colfax Ave, Kingsport, TN 37660For Sale
- $20,400-- bd-- ba-- sqft913 Broadwood Dr, Kingsport, TN 37660Off Market
- $234,400-- bd2 ba1.4k sqft917 Broadwood Dr, Kingsport, TN 37660Off Market
- $225,200-- bd1 ba1.4k sqft916 Colfax Ave, Kingsport, TN 37660Off Market
- $229,500-- bd2 ba1.4k sqft909 Colfax Ave, Kingsport, TN 37660Off Market
- $328,100-- bd2 ba2.7k sqft905 Colfax Ave, Kingsport, TN 37660Off Market
- $31,700-- bd-- ba-- sqft788 Hollywood Dr, Kingsport, TN 37660Off Market
- $421,000-- bd3 ba3.4k sqft788 Hollywood Dr, Kingsport, TN 37660Off Market
Nearby schools
GreatSchools rating
- 5/10Jackson Elementary SchoolGrades: PK-5Distance: 0.4 mi
- 7/10Sevier Middle SchoolGrades: 6-8Distance: 1.7 mi
- 8/10Dobyns - Bennett High SchoolGrades: 9-12Distance: 2.9 mi
Schools provided by the listing agent
- Elementary: Jackson
- Middle: Robinson
- High: Dobyns Bennett
Source: TVRMLS. This data may not be complete. We recommend contacting the local school district to confirm school assignments for this home.


Get pre-qualified for a loan
At Zillow Home Loans, we can pre-qualify you in as little as 5 minutes with no impact to your credit score.An equal housing lender. NMLS #10287.
- Tennessee
- Sullivan County
- Kingsport
- 37660
- 908 Colfax Ave
Nearby cities
Nearby neighborhoods
Nearby zip codes
Other Kingsport Topics
