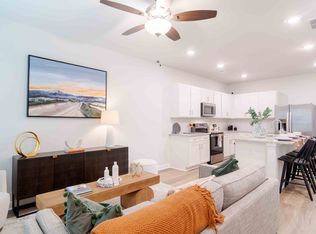
Beautiful townhome in Acworth, GA. This is 3 Bedroom and Bonus Room with 2 Full Bath and 2 Half Bath Townhome. This three-level home features beautiful hardwood and laminate flooring on the ground and main level with carpet in the primary and second bedroom on the top level. High-end stainless refrigerator, DW, oven, microwave, and disposal in the kitchen. Washer and dryer included in the hall laundry closet. Cavernous open layout of the family room with electric fireplace, large kitchen with island, and dining area all bathed in natural light from the many oversized windows and tasteful recessed lighting throughout. The primary bedroom on the top level has a large walk-in closet, double vanity, and spacious tiled shower. Two additional bedrooms and full hallway bath provide space for the whole family. Office room created at lower level is an additional enhancement done to support Work From Home needs. This location is convenient to ample shopping, dining, recreation, and higher education. Hobgood Park, Lake Allatoona, and Old Rope Mill Park only minutes away provide walking / jogging, hiking, mountain biking, kayaking, and picnicking facilities. Kennesaw State University and Chattahoochee Technical College Campuses are nearby. Convenient to I-75 and I-575. Swim / tennis, clubhouse, and recreation facilities are planned for construction by the builder
Listings identified with the FMLS IDX logo come from FMLS and are held by brokerage firms other than the owner of this website. The listing brokerage is identified in any listing details. Information is deemed reliable but is not guaranteed. 2026 First Multiple Listing Service, Inc.
Townhouse for rent
$2,500/moFees may apply
908 Colton Dr, Acworth, GA 30102
3beds
1,985sqft
Price may not include required fees and charges. Learn more|
Townhouse
Available Tue Sep 15 2026
Air conditioner, central air, electric
In unit laundry
Garage parking
Central, electric
What's special
Electric fireplaceTasteful recessed lighting throughoutLarge walk-in closetSpacious tiled showerLarge kitchen with islandDouble vanity
- 20 days |
- -- |
- -- |
Zillow last checked:
Listing updated:
Travel times

Let’s turn your rent into credit progress
Build credit history with every on-time payment and get credit for the payment you’re already making.
Facts & features
Interior
Bedrooms & bathrooms
- Bedrooms: 3
- Bathrooms: 4
- Full bathrooms: 2
- 1/2 bathrooms: 2
Rooms
- Room types: Bonus Room
Heating
- Central, Electric
Cooling
- Air Conditioner, Central Air, Electric
Appliances
- Included: Dishwasher, Dryer, ENERGY STAR Qualified Appliances, Electric Range, Electric Water Heater, Garbage Disposal, Microwave Oven, Refrigerator, Washer
- Laundry: In Unit, Laundry Closet, Upper Level
Features
- Entrance Foyer, High Ceilings, High Ceilings 9 ft Lower, High Ceilings 9 ft Main, High Speed Internet, Walk In Closet, Walk-In Closet(s)
- Flooring: Carpet, Ceramic, Laminate
- Has fireplace: Yes
Interior area
- Total interior livable area: 1,985 sqft
Property
Parking
- Parking features: Garage
- Has garage: Yes
- Details: Contact manager
Features
- Exterior features: Entrance Foyer, Homeowners Assoc, Near Schools, Near Shopping, Near Trails/Greenway, No Dock, Tennis Court(s), Walk In Closet, Walk-In Closet(s)
- Pool features: Contact manager
Lot
- Features: Front Yard, Landscaped, Level
Details
- Additional structures: Garage(s), Tennis Court(s)
- Parcel number: 21N11M050
Construction
Type & style
- Home type: Townhouse
- Architectural style: Townhouse
- Property subtype: Townhouse
Materials
- Roof: Shake Shingle
Condition
- Year built: 2023
Community & HOA
Community
- Features: Park, Pool, Street Lights, Tennis Court(s)
HOA
- Amenities included: Dog Park, Park, Pool, Tennis Court(s)
Location
- Region: Acworth
Financial & listing details
- Lease term: 12 Months
Nearby apartments for rent
Price history
| Date | Event | Price |
|---|---|---|
| 8/4/2026 | Listed for rent | $2,500$1/sqft |
Source: FMLS GA #7815695 Report a problem | ||
| 1/3/2024 | Sold | $369,000$186/sqft |
Source: Public Record Report a problem | ||
Neighborhood: 30102
Nearby schools
GreatSchools rating
- 7/10Clark Creek Elementary SchoolGrades: PK-5Distance: 3.3 mi
- 7/10E.T. Booth Middle SchoolGrades: 6-8Distance: 1.8 mi
- 7/10Etowah High SchoolGrades: 9-12Distance: 1.6 mi