Enjoy the rare combination of wooded privacy and a newly fenced yard just minutes from downtown Raleigh! This inviting townhome offers effortless living in an established, semi-urban community where everything you need is close at hand. The kitchen features granite countertops and a corner pantry, opening to living spaces accented by hardwood floors on the main level.
The primary suite is a true retreat, complete with two walk-in closets and a spacious bath with a separate shower and soaking tub. Additional highlights include extra storage off the rear patio and a tankless water heater for added efficiency. Start your mornings or unwind in the evenings on the private patio overlooking serene wooded views, or take advantage of miles of sidewalks perfect for daily walks.
Residents enjoy a vibrant, socially active community with an impressive recreation center featuring a state-of-the-art fitness facility with new equipment, a large lap pool, newly updated tennis and pickleball courts, sand volleyball, and 2 playgrounds. With quick access around town and exceptional on-site amenities, this home truly offers the best of convenience and lifestyle.
Sold for $345,000
$345,000
908 Consortium Dr, Raleigh, NC 27603
3beds
1,667sqft
Townhouse
Built in 2015
3,049 Square Feet Lot
$335,500 Zestimate®
$207/sqft
$1,912 Estimated rent
Home value
$335,500
$319,000 - $352,000
$1,912/mo
Zestimate® history
Owner options
List your home for rent
$1,912/mo
Rent Zestimate®
Find your next renter with Zillow Rental Manager. Plus, with online applications, you can quickly screen prospective tenants – for free.
$1,912/mo
Rent Zestimate®
Refinance and save
$2,424/mo
Est. payment
Refinancing to a lower rate could help reduce your monthly payments and save thousands over the life of the loan.
$2,424/mo
Est. payment
Explore your selling options
Work with a Zillow partner agent
Leverage their expertise and Zillow's premium Showcase listings to get your home seen by more buyers.
Get startedList with your own agent
Get your home in front of millions of buyers by listing it on Zillow.
Learn how to do itSell it yourself
Take full control of how buyers see your home on Zillow by listing For Sale by Owner (FSBO).
List your homeWhat's special
Newly fenced yardWooded privacyGranite countertopsCorner pantryTwo walk-in closets
Zillow last checked:
Listing updated:
Listed by:
Morgan Womble 919-369-5552,
Compass -- Raleigh
Bought with:
Juan David Agudelo, 343779
Raleigh Realty Inc.
Source: Doorify MLS,MLS#: 10144731
Facts & features
Interior
Bedrooms & bathrooms
- Bedrooms: 3
- Bathrooms: 3
- Full bathrooms: 2
- 1/2 bathrooms: 1
Primary bedroom
- Level: Upper
- Area: 189 Square Feet
- Dimensions: 12.6 x 15
Bedroom 2
- Level: Upper
- Area: 110.24 Square Feet
- Dimensions: 10.4 x 10.6
Bedroom 3
- Level: Upper
- Area: 106.09 Square Feet
- Dimensions: 10.3 x 10.3
Dining room
- Level: Main
- Area: 77 Square Feet
- Dimensions: 7 x 11
Family room
- Level: Main
- Area: 296.8 Square Feet
- Dimensions: 14 x 21.2
Kitchen
- Level: Main
- Area: 142.68 Square Feet
- Dimensions: 11.6 x 12.3
Laundry
- Level: Upper
- Area: 53.36 Square Feet
- Dimensions: 5.8 x 9.2
Other
- Description: Garage
- Level: Main
- Area: 205.35 Square Feet
- Dimensions: 11.1 x 18.5
Heating
- Forced Air, Natural Gas
Cooling
- Central Air
Appliances
- Included: Disposal, Dishwasher, Electric Range, Gas Water Heater, Microwave, Range, Stainless Steel Appliance(s), Water Heater
- Laundry: Electric Dryer Hookup, Laundry Room, Upper Level, Washer Hookup
Features
- Breakfast Bar, Ceiling Fan(s), Double Vanity, Granite Counters, His and Hers Closets, High Speed Internet, Kitchen Island, Open Floorplan, Pantry, Soaking Tub, Storage, Stone Counters, Tray Ceiling(s), Walk-In Closet(s), Separate Shower, Walk-In Shower, Smooth Ceilings
- Flooring: Carpet, Hardwood, Tile, Vinyl
- Windows: Double Pane Windows, Insulated Windows, Window Treatments
- Number of fireplaces: 1
- Fireplace features: Family Room, Gas, Gas Log, Living Room
- Common walls with other units/homes: 1 Common Wall
Interior area
- Total structure area: 1,667
- Total interior livable area: 1,667 sqft
- Finished area above ground: 1,667
- Finished area below ground: 0
Property
Parking
- Total spaces: 2
- Parking features: Attached, Driveway, Garage Faces Front, Garage, Garage Door Opener
- Garage spaces: 1
- Uncovered spaces: 1
- Details: Guest Parking
Features
- Levels: Two
- Stories: 2
- Patio & porch: Front Porch, Patio, Porch
- Exterior features: Storage, Fenced Yard
- Pool features: Community
- Fencing: Back Yard,Fenced,Other
- Has view: Yes
- View description: Trees/Woods
Lot
- Size: 3,049 Square Feet
- Features: Back Yard
Details
- Parcel number: 1702248616
- Special conditions: Standard
Construction
Type & style
- Home type: Townhouse
- Architectural style: Traditional
- Property subtype: Townhouse
Materials
- Vinyl Siding
- Foundation: Slab
- Roof: Shingle
Condition
- New construction: No
- Year built: 2015
Details
- Builder name: Chesapeake Homes
Utilities & green energy
- Sewer: Public Sewer
- Water: Public
- Utilities for property: Cable Available, Electricity Connected, Natural Gas Connected, Phone Available, Sewer Connected, Water Connected
Community & HOA
Community
- Features: Clubhouse, Fitness Center, Playground, Pool, Sidewalks, Tennis Court(s)
- Subdivision: Renaissance Park
HOA
- Has HOA: Yes
- Amenities included: Clubhouse, Fitness Center, Landscaping, Management, Meeting Room, Other, Playground, Pool, Recreation Facilities, Tennis Court(s)
- Services included: Maintenance Grounds, Maintenance Structure, Road Maintenance
- HOA fee: $237 quarterly
- HOA name: Renaissance Park Master HOA
- HOA phone: 910-295-3791
- Second HOA name: Revival at Renaissance
- Additional fee info: Second HOA Fee $138 Monthly
Location
- Region: Raleigh
Financial & listing details
- Price per square foot: $207/sqft
- Tax assessed value: $362,046
- Annual tax amount: $3,177
- Date on market: 2/5/2026
- Listing agreement: Exclusive Right To Sell
- Listing terms: Cash,Conventional,FHA,VA Loan
- Ownership type: Townhouse
- Road surface type: Asphalt
Price history
| Date | Event | Price |
|---|---|---|
| 5/1/2026 | Sold | $345,000-1.4%$207/sqft |
Source:  Doorify MLS #10144731 Report a problem Doorify MLS #10144731 Report a problem | ||
| 2/23/2026 | Pending sale | $350,000$210/sqft |
Source: Doorify MLS #10144731 Report a problem | ||
| 2/5/2026 | Listed for sale | $350,000$210/sqft |
Source: Doorify MLS #10144731 Report a problem | ||
Public tax history
| Year | Property taxes | Tax assessment |
|---|---|---|
| 2025 | $3,177 +0.4% | $362,046 |
| 2024 | $3,164 +18.2% | $362,046 +48.5% |
| 2023 | $2,677 +7.6% | $243,772 |
| 2022 | $2,488 +4% | $243,772 |
| 2021 | $2,392 +1.8% | $243,772 |
| 2020 | $2,349 +2.5% | $243,772 +24.4% |
| 2019 | $2,290 | $195,908 |
| 2018 | $2,290 +11.3% | $195,908 |
| 2017 | $2,058 +2.1% | $195,908 +389.8% |
| 2016 | $2,016 +332.6% | $40,000 -11.1% |
| 2015 | $466 | $45,000 |
Find assessor info on the county website
Neighborhood: Southwest Raleigh
Nearby homes
- $288,100-- bd2 ba1.2k sqft906 Consortium Dr, Raleigh, NC 27603Off Market
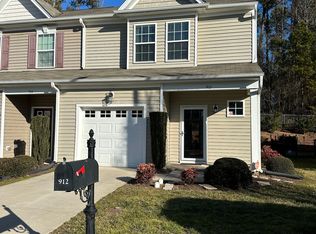
- $320,0003 bd3 ba1.6k sqft912 Consortium Dr, Raleigh, NC 27603Off Market
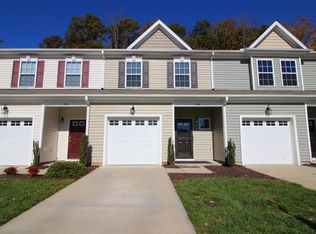
- $299,4003 bd3 ba1.5k sqft904 Consortium Dr, Raleigh, NC 27603Off Market
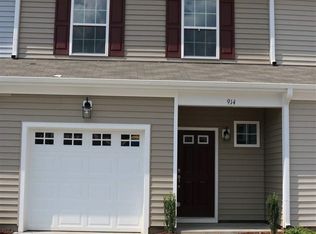
- $306,700-- bd2 ba1.4k sqft914 Consortium Dr, Raleigh, NC 27603Off Market
- $328,3003 bd2 ba1.6k sqft902 Consortium Dr, Raleigh, NC 27603Off Market
- $280,2002 bd3 ba1.3k sqft916 Consortium Dr, Raleigh, NC 27603Off Market
- $4500.34 acres1016 Renewal Pl, Raleigh, NC 27603Off Market
- $329,5003 bd3 ba1.6k sqft918 Consortium Dr, Raleigh, NC 27603Off Market
Nearby schools
GreatSchools rating
- 5/10Smith ElementaryGrades: PK-5Distance: 2 mi
- 3/10North Garner MiddleGrades: 6-8Distance: 2.9 mi
- 5/10Garner HighGrades: 9-12Distance: 2.4 mi
Schools provided by the listing agent
- Elementary: Wake - Smith Elementary
- Middle: Wake - North Garner Middle
- High: Wake - Garner High
Source: Doorify MLS. This data may not be complete. We recommend contacting the local school district to confirm school assignments for this home.
Get a cash offer in 3 minutes
Find out how much your home could sell for in as little as 3 minutes with a no-obligation cash offer.
Estimated market value
$335,500
Get a cash offer in 3 minutes
Find out how much your home could sell for in as little as 3 minutes with a no-obligation cash offer.
Estimated market value
$335,500
- North Carolina
- Wake County
- Raleigh
- 27603
- Southwest Raleigh
- 908 Consortium Dr
