Welcome to 908 E Cottage Creek Drive
This beautifully maintained home is nestled in a quiet, family-friendly neighborhood in Gardner. Located within walking distance of the local elementary school and a nearby childcare center, it offers unmatched convenience for busy families.
Key Features:
Spacious Layout: With 4 bedrooms and 3 baths, there's plenty of room for your family to grow and thrive.
Large Kitchen: Featuring ample cabinet space and a large island, perfect for meal prep and casual dining.
Master Suite Retreat: A spacious bedroom with a walk-in closet and a luxurious en-suite bathroom, complete with a large walk-in shower.
Outdoor Living: Relax and entertain on the beautiful deck, ideal for enjoying the outdoors in comfort.
Prime Location: A short walk to the elementary school and childcare center, plus close proximity to parks, shopping, and major highways for easy access to Olathe and Kansas City.
This home combines comfort, convenience, and family-friendly amenities, making it the perfect place to call home. Schedule a tour today!
Sold
Price Unknown
908 Cottage Creek Dr, Gardner, KS 66030
4beds
1,866sqft
Single Family Residence
Built in 1997
8,276 Square Feet Lot
$344,200 Zestimate®
$--/sqft
$2,314 Estimated rent
Home value
$344,200
$320,000 - $372,000
$2,314/mo
Zestimate® history
Owner options
List your home for rent
$2,314/mo
Rent Zestimate®
Find your next renter with Zillow Rental Manager. Plus, with online applications, you can quickly screen prospective tenants – for free.
$2,314/mo
Rent Zestimate®
Refinance and save
Refinancing to a lower rate could help reduce your monthly payments and save thousands over the life of the loan.
Explore your selling options
Work with a Zillow partner agent
Leverage their expertise and Zillow's premium Showcase listings to get your home seen by more buyers.
Get startedList with your own agent
Get your home in front of millions of buyers by listing it on Zillow.
Learn how to do itSell it yourself
Take full control of how buyers see your home on Zillow by listing For Sale by Owner (FSBO).
List your homeWhat's special
Zillow last checked:
Listing updated:
Listed by:
SBD Team,
SBD Housing Solutions LLC,
Marck De Lautour 816-739-0533,
SBD Housing Solutions LLC
Bought with:
Kim Brune, BR00218747
Weichert, Realtors Welch & Com
Source: Heartland MLS as distributed by MLS GRID,MLS#: 2521014
Facts & features
Interior
Bedrooms & bathrooms
- Bedrooms: 4
- Bathrooms: 3
- Full bathrooms: 3
Primary bedroom
- Level: First
- Area: 154 Square Feet
- Dimensions: 14 x 11
Bedroom 2
- Level: First
- Area: 100 Square Feet
- Dimensions: 10 x 10
Bedroom 3
- Level: First
- Area: 100 Square Feet
- Dimensions: 10 x 10
Bedroom 4
- Level: Basement
- Area: 120 Square Feet
- Dimensions: 10 x 12
Bathroom 1
- Level: Basement
Bathroom 2
- Features: Shower Only
- Level: First
Bathroom 3
- Features: Shower Over Tub
- Level: First
Dining room
- Level: First
- Area: 150 Square Feet
- Dimensions: 10 x 15
Family room
- Level: Basement
- Area: 324 Square Feet
- Dimensions: 18 x 18
Great room
- Level: First
- Area: 192 Square Feet
- Dimensions: 16 x 12
Kitchen
- Level: First
- Area: 120 Square Feet
- Dimensions: 10 x 12
Laundry
- Level: Basement
Heating
- Forced Air
Cooling
- Electric
Appliances
- Laundry: Lower Level
Features
- Ceiling Fan(s), Kitchen Island, Pantry, Vaulted Ceiling(s), Walk-In Closet(s)
- Flooring: Carpet, Wood
- Windows: Thermal Windows
- Basement: Daylight,Finished,Sump Pump
- Number of fireplaces: 2
- Fireplace features: Fireplace Screen
Interior area
- Total structure area: 1,866
- Total interior livable area: 1,866 sqft
- Finished area above ground: 1,266
- Finished area below ground: 600
Property
Parking
- Total spaces: 2
- Parking features: Built-In, Garage Door Opener
- Attached garage spaces: 2
Features
- Patio & porch: Deck
- Exterior features: Sat Dish Allowed
Lot
- Size: 8,276 Square Feet
- Features: City Lot, Level
Details
- Parcel number: Cp137000010003
Construction
Type & style
- Home type: SingleFamily
- Architectural style: Traditional
- Property subtype: Single Family Residence
Materials
- Frame
- Roof: Composition
Condition
- Year built: 1997
Utilities & green energy
- Sewer: Public Sewer
- Water: Public
Community & HOA
Community
- Security: Smoke Detector(s)
- Subdivision: Cottage Creek
HOA
- Has HOA: No
Location
- Region: Gardner
Financial & listing details
- Tax assessed value: $338,000
- Annual tax amount: $3,819
- Date on market: 12/4/2024
- Listing terms: Cash,Conventional
- Exclusions: Fireplace
- Ownership: Other
Price history
| Date | Event | Price |
|---|---|---|
| 2/20/2025 | Sold | -- |
Source:  Heartland MLS as distributed by MLS GRID #2521014 Report a problem Heartland MLS as distributed by MLS GRID #2521014 Report a problem | ||
| 1/16/2025 | Pending sale | $334,899$179/sqft |
Source: Heartland MLS as distributed by MLS GRID #2521014 Report a problem | ||
| 12/11/2024 | Price change | $334,8990%$179/sqft |
Source: Heartland MLS as distributed by MLS GRID #2521014 Report a problem | ||
| 12/4/2024 | Listed for sale | $334,900$179/sqft |
Source: Heartland MLS as distributed by MLS GRID #2521014 Report a problem | ||
Public tax history
| Year | Property taxes | Tax assessment |
|---|---|---|
| 2025 | $4,725 +17.6% | $38,870 +17.9% |
| 2024 | $4,017 +5.2% | $32,970 +8.4% |
| 2023 | $3,819 +7.9% | $30,429 +9.1% |
| 2022 | $3,538 | $27,899 +10.8% |
| 2021 | -- | $25,174 +10.4% |
| 2020 | $3,091 | $22,805 +6.2% |
| 2019 | -- | $21,470 +0.7% |
| 2018 | -- | $21,321 +4.6% |
| 2017 | $2,774 +6.7% | $20,389 +7.5% |
| 2016 | $2,600 +5.7% | $18,975 +4% |
| 2015 | $2,460 +9.1% | $18,239 +14.4% |
| 2013 | $2,254 -7.4% | $15,939 -3.9% |
| 2012 | $2,434 -3.4% | $16,594 -4.4% |
| 2010 | $2,518 +1.4% | $17,365 -5.2% |
| 2009 | $2,483 -1.1% | $18,319 -3.1% |
| 2008 | $2,511 +0% | $18,906 |
| 2007 | $2,511 +2.2% | $18,906 +1.4% |
| 2006 | $2,457 | $18,653 |
| 2005 | -- | $18,653 |
Find assessor info on the county website
Neighborhood: 66030
Nearby homes
- $316,8004 bd3 ba1.2k sqft908 E Cottage Creek Dr, Gardner, KS 66030Off Market
- $329,8003 bd2 ba1.3k sqft912 E Cottage Creek Dr, Gardner, KS 66030Off Market
- $353,5003 bd3 ba1.7k sqft904 E Cottage Creek Dr, Gardner, KS 66030Off Market
- $--4 bd3 ba1.7k sqft909 E Cottage Creek Dr, Gardner, KS 66030Sold
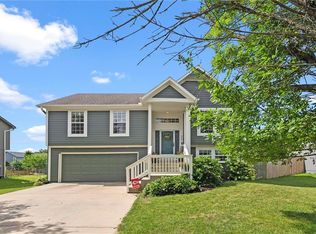
- $322,5003 bd3 ba1.1k sqft916 E Cottage Creek Dr, Gardner, KS 66030Off Market
- $330,0003 bd2 ba1.3k sqft900 E Cottage Creek Dr, Gardner, KS 66030Off Market
- $588,3003 bd2 ba2.3k sqft17945 Moonlight Rd, Gardner, KS 66030Off Market
- $335,4003 bd2 ba1.3k sqft913 E Cottage Creek Dr, Gardner, KS 66030Off Market
Nearby schools
GreatSchools rating
- 4/10Moonlight Elementary SchoolGrades: PK-4Distance: 0.2 mi
- 5/10Trail Ridge Middle SchoolGrades: 5-8Distance: 0.6 mi
- 6/10Gardner Edgerton High SchoolGrades: 9-12Distance: 1.9 mi
Schools provided by the listing agent
- Elementary: Gardner
- Middle: Nike
- High: Gardner Edgerton
Source: Heartland MLS as distributed by MLS GRID. This data may not be complete. We recommend contacting the local school district to confirm school assignments for this home.
Get a cash offer in 3 minutes
Find out how much your home could sell for in as little as 3 minutes with a no-obligation cash offer.
Estimated market value
$344,200
Get a cash offer in 3 minutes
Find out how much your home could sell for in as little as 3 minutes with a no-obligation cash offer.
Estimated market value
$344,200
- Kansas
- Johnson County
- Gardner
- 66030
- 908 Cottage Creek Dr
Nearby cities
Nearby zip codes
Other Gardner Topics
