**Spanish Charm with Tranquil Courtyard Retreat in Bayou Country Club** Step into a realm of timeless elegance and modern comforts with this Spanish-inspired residence, nestled along the distinguished boulevard of the Bayou Country Club. Boasting 6 expansive bedrooms and 4 immaculate bathrooms, this two-story haven beautifully marries architectural grandeur with everyday luxury. - **Masterful Design:** Upon entry, the grand master bedroom suite downstairs offers an oasis of serenity, perfectly poised for restful nights. - **Space and Functionality:** Upstairs, discover 4 generously sized bedrooms paired with 2 full bathrooms, accompanied by a utility room equipped with washer and dryer connections for utmost convenience. - **Sophisticated Interiors:** Throughout the home, revel in the allure of exquisite ceramic tile flooring, harmoniously uniting style and durability. - **Tranquil Outdoor Retreat:** Enhancing the home's allure is an enclosed front courtyard, a private sanctuary tailored for morning coffee rituals or evening reading escapades. - **Outdoor Oasis:** Situated on a sought-after corner lot, the residence boasts a newly replaced wooden fence enclosing the rear yard, promising secluded outdoor leisure and entertainment. - **Recent Upgrades:** Enjoy the confidence of recent roof replacement, ensuring peace of mind for years to come. **Prime Location:** Positioned adjacent to the Bayou Country Club's esteemed clubhouse, indulge in premier amenities, including a championship golf course, pristine tennis courts, and a refreshing pool. Delight in culinary experiences at the nearby Grady Vs restaurant, elevating every meal into a gourmet affair. Discover the perfect blend of elegance and tranquility in this Spanish-style sanctuary. Your dream home, complete with a serene courtyard retreat, awaits in the heart of the Bayou Country Club. Schedule your private viewing today and embrace the epitome of luxurious living. OPEN HOUSE scheduled for Sunday, Jan 14 1-3p
Sold
Price Unknown
908 Country Club Blvd, Thibodaux, LA 70301
6beds
4,343sqft
Single Family Residence, Residential
Built in 1973
0.41 Acres Lot
$387,700 Zestimate®
$--/sqft
$3,817 Estimated rent
Home value
$387,700
$361,000 - $423,000
$3,817/mo
Zestimate® history
Owner options
List your home for rent
$3,817/mo
Rent Zestimate®
Find your next renter with Zillow Rental Manager. Plus, with online applications, you can quickly screen prospective tenants – for free.
$3,817/mo
Rent Zestimate®
Refinance and save
$30/mo
Est. payment
Refinancing to a lower rate could help reduce your monthly payments and save thousands over the life of the loan.
$30/mo
Est. payment
Explore your selling options
Work with a Zillow partner agent
Leverage their expertise and Zillow's premium Showcase listings to get your home seen by more buyers.
Get startedList with your own agent
Get your home in front of millions of buyers by listing it on Zillow.
Learn how to do itSell it yourself
Take full control of how buyers see your home on Zillow by listing For Sale by Owner (FSBO).
List your homeWhat's special
Modern comfortsPristine tennis courtsGrand master bedroom suiteSpanish charmBayou country clubExquisite ceramic tile flooringTimeless elegance
Zillow last checked:
Listing updated:
Listed by:
Anna Theiss,
eXp Realty, LLC
Bought with:
Stephen Arceneaux, 995704415
Canal & Main Realty
Source: ROAM MLS,MLS#: 2024000541
Facts & features
Interior
Bedrooms & bathrooms
- Bedrooms: 6
- Bathrooms: 4
- Full bathrooms: 4
Rooms
- Room types: Bathroom, Primary Bathroom, Bedroom, Primary Bedroom, Breakfast Room, Den, Dining Room, Foyer, Kitchen, Sitting Room, Utility Room
Primary bedroom
- Features: En Suite Bath, 2 Closets or More, Sitting/Office Area, Master Downstairs
- Level: First
Bedroom 1
- Level: First
Bedroom 2
- Level: Second
Bedroom 3
- Level: Second
Bedroom 4
- Level: Second
Bedroom 5
- Level: Second
Dining room
- Level: First
Kitchen
- Features: Tile Counters, Pantry
Heating
- 2 or More Units Heat, Central
Cooling
- Multi Units, Central Air, Ceiling Fan(s)
Appliances
- Included: Electric Cooktop, Dishwasher, Oven, Double Oven, Electric Water Heater
- Laundry: Laundry Room, Electric Dryer Hookup, Washer Hookup, Inside, Washer/Dryer Hookups
Features
- Cathedral Ceiling(s), Crown Molding, Pantry
- Flooring: Ceramic Tile
- Doors: Storm Door(s)
- Windows: Drapes
Interior area
- Total structure area: 4,898
- Total interior livable area: 4,343 sqft
Property
Parking
- Total spaces: 4
- Parking features: 4+ Cars Park, Garage Faces Rear, Off Street, Garage Door Opener, Garage
- Has garage: Yes
Features
- Stories: 2
- Patio & porch: Patio, Porch
- Exterior features: Rain Gutters
- Fencing: Wood
Lot
- Size: 0.41 Acres
- Dimensions: 162.5' x 109.77'N x 162.5' x 109.6'S+/-
- Features: Corner Lot, Shade Tree(s), Landscaped
Details
- Parcel number: 0020607900
- Special conditions: Standard
Construction
Type & style
- Home type: SingleFamily
- Architectural style: Spanish
- Property subtype: Single Family Residence, Residential
Materials
- Other, Block
- Foundation: Slab
- Roof: Shingle,Hip Roof
Condition
- New construction: No
- Year built: 1973
Utilities & green energy
- Gas: South Coast
- Sewer: Comm. Sewer
- Water: Comm. Water
- Utilities for property: Cable Connected
Community & HOA
Community
- Features: Clubhouse, Pool, Golf, Tennis Court(s)
- Subdivision: Levert
HOA
- Has HOA: Yes
- HOA fee: $30 annually
Location
- Region: Thibodaux
Financial & listing details
- Tax assessed value: $210,700
- Annual tax amount: $2,385
- Date on market: 1/10/2024
- Listing terms: Cash,Conventional,FHA,FMHA/Rural Dev,Private Financing Available,VA Loan
Price history
| Date | Event | Price |
|---|---|---|
| 5/21/2024 | Sold | -- |
Source:  ROAM MLS #2024000541 Report a problem ROAM MLS #2024000541 Report a problem | ||
| 1/15/2024 | Pending sale | $350,000$81/sqft |
Source: ROAM MLS #2024000541 Report a problem | ||
| 1/10/2024 | Listed for sale | $350,000+17.4%$81/sqft |
Source: ROAM MLS #2024000541 Report a problem | ||
| 3/18/2019 | Sold | -- |
Source: ROAM MLS #153647 Report a problem | ||
| 9/17/2018 | Price change | $298,000-9.6%$69/sqft |
Source: Keller Williams Realty Bayou Partners #125596 Report a problem | ||
| 1/9/2018 | Price change | $329,500-5.9%$76/sqft |
Source: KELLER WILLIAMS BAYOU PARTNERS #125596 Report a problem | ||
| 8/2/2017 | Price change | $350,000-2.8%$81/sqft |
Source: Houma/Thibodaux #125596 Report a problem | ||
| 6/9/2017 | Pending sale | $360,000$83/sqft |
Source: KELLER WILLIAMS BAYOU PARTNERS #125596 Report a problem | ||
| 5/23/2017 | Listed for sale | $360,000$83/sqft |
Source: KELLER WILLIAMS BAYOU PARTNERS #125596 Report a problem | ||
Public tax history
| Year | Property taxes | Tax assessment |
|---|---|---|
| 2025 | $2,385 +1.8% | $21,070 |
| 2024 | $2,343 +65.3% | $21,070 +3.9% |
| 2023 | $1,418 +0.3% | $20,280 |
| 2022 | $1,414 +9.4% | $20,280 |
| 2021 | $1,292 -6.7% | $20,280 |
| 2020 | $1,385 +6% | $20,280 +6.3% |
| 2019 | $1,306 | $19,070 |
| 2018 | $1,306 | $19,070 |
| 2017 | $1,306 +0.3% | $19,070 |
| 2016 | $1,303 +0.7% | $19,070 |
| 2015 | $1,294 -39.9% | $19,070 |
| 2014 | $2,154 +64.8% | $19,070 |
| 2013 | $1,307 | $19,070 |
Find assessor info on the county website
Neighborhood: 70301
Nearby homes
- $339,5004 bd2 ba4.3k sqft909 Country Club Blvd, Thibodaux, LA 70301Off Market

- $378,8004 bd3 ba4.5k sqft912 Country Club Blvd, Thibodaux, LA 70301Off Market

- $351,4003 bd3 ba2.8k sqft905 Country Club Blvd, Thibodaux, LA 70301Off Market
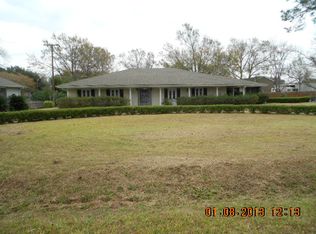
- $331,200-- bd-- ba-- sqft905 Edgewood Dr, Thibodaux, LA 70301Off Market
- $619,8006 bd4 ba5.2k sqft901 Country Club Blvd, Thibodaux, LA 70301Off Market
- $290,7003 bd2 ba2.3k sqft904 Levert Dr, Thibodaux, LA 70301Off Market
- $330,000-- bd-- ba2.8k sqft929 Country Club Blvd, Thibodaux, LA 70301Off Market
- $268,900-- bd-- ba2k sqft904 Edgewood Dr, Thibodaux, LA 70301Off Market
Nearby schools
GreatSchools rating
- 6/10C.M. Washington ElementaryGrades: 4-5Distance: 1.5 mi
- 5/10West Thibodaux Middle SchoolGrades: 6-8Distance: 1.5 mi
- 7/10Thibodaux High SchoolGrades: 9-12Distance: 2.8 mi
Schools provided by the listing agent
- District: Lafourche Parish
Source: ROAM MLS. This data may not be complete. We recommend contacting the local school district to confirm school assignments for this home.
- Louisiana
- Lafourche Parish
- Thibodaux
- 70301
- 908 Country Club Blvd
Nearby cities
Nearby zip codes
Other Thibodaux Topics
