Welcome to 908 Craftsman St! This stunning custom transitional on 2 tranquil, cul-de-sac acres offers an unparalleled blend of luxury, comfort, & convenience. From the stone front porch, step inside to find generously proportioned rooms, decorative crown moldings, transom windows & a great combination of spaces for gathering & privacy. Well-designed floorplan includes main floor owner's suite & office, central living room with FP, expansive gourmet kitchen, formal DR, 4 second-floor BRs & bonus or add'l BR + third floor flex room. Outdoors, the wrap around screened porch with FP offers an inviting ambiance for relaxation & entertainment while the wooded back yard with its hot tub beckons for a stress-relieving soak. Situated beside an acre of neighborhood open space for extra privacy, 1.6 miles from Maple View Farm, 4 miles from I-40, the home is centrally located minutes from Chapel Hill, Carrboro, Hillsborough & Durham. High-speed internet here too!
Sold for $1,075,000
$1,075,000
908 Craftsman St, Hillsborough, NC 27278
5beds
4,006sqft
Single Family Residence, Residential
Built in 2006
2.01 Acres Lot
$1,173,000 Zestimate®
$268/sqft
$4,669 Estimated rent
Home value
$1,173,000
$1.11M - $1.24M
$4,669/mo
Zestimate® history
Owner options
List your home for rent
$4,669/mo
Rent Zestimate®
Find your next renter with Zillow Rental Manager. Plus, with online applications, you can quickly screen prospective tenants – for free.
$4,669/mo
Rent Zestimate®
Refinance and save
$8,192/mo
Est. payment
Refinancing to a lower rate could help reduce your monthly payments and save thousands over the life of the loan.
$8,192/mo
Est. payment
Explore your selling options
Work with a Zillow partner agent
Leverage their expertise and Zillow's premium Showcase listings to get your home seen by more buyers.
Get startedList with your own agent
Get your home in front of millions of buyers by listing it on Zillow.
Learn how to do itSell it yourself
Take full control of how buyers see your home on Zillow by listing For Sale by Owner (FSBO).
List your homeWhat's special
Extra privacyStone front porchHot tubFlex roomFormal drHigh - speed internet
Zillow last checked:
Listing updated:
Listed by:
Judy Weinstock 919-270-1238,
Keller Williams Central
Bought with:
Meredith Mclaurin Little, 322608
Hodge & Kittrell Sotheby's Int
Source: Doorify MLS,MLS#: 10020720
Facts & features
Interior
Bedrooms & bathrooms
- Bedrooms: 5
- Bathrooms: 5
- Full bathrooms: 4
- 1/2 bathrooms: 1
Heating
- Electric, Forced Air, Heat Pump, Zoned
Cooling
- Ceiling Fan(s), Electric, Heat Pump, Zoned
Appliances
- Included: Dishwasher, Dryer, Gas Cooktop, Refrigerator, Oven, Washer
- Laundry: Electric Dryer Hookup, Laundry Room, Main Level, Washer Hookup
Features
- Ceiling Fan(s), Chandelier, Crown Molding, Entrance Foyer, Granite Counters, High Speed Internet, Kitchen Island, Master Downstairs, Room Over Garage, Walk-In Closet(s), Walk-In Shower, Water Closet, Whirlpool Tub
- Flooring: Carpet, Ceramic Tile, Hardwood
- Doors: French Doors
- Number of fireplaces: 2
- Fireplace features: Living Room, Outside, Propane, Other
- Common walls with other units/homes: No Common Walls
Interior area
- Total structure area: 4,006
- Total interior livable area: 4,006 sqft
- Finished area above ground: 4,006
- Finished area below ground: 0
Property
Parking
- Total spaces: 4
- Parking features: Garage Door Opener, Garage Faces Side, Inside Entrance
- Attached garage spaces: 2
- Uncovered spaces: 2
Features
- Levels: Three Or More
- Stories: 2
- Patio & porch: Covered, Front Porch, Porch, Screened, Wrap Around
- Pool features: None
- Has spa: Yes
- Spa features: Above Ground, Private
- Has view: Yes
- View description: Trees/Woods
Lot
- Size: 2.01 Acres
- Features: Hardwood Trees, Level, Private, Wooded
Details
- Additional structures: Storage
- Parcel number: 9851879365
- Special conditions: Standard
Construction
Type & style
- Home type: SingleFamily
- Architectural style: Craftsman, Transitional
- Property subtype: Single Family Residence, Residential
Materials
- Brick Veneer, Fiber Cement, Stone Veneer
- Foundation: Block
- Roof: Shingle
Condition
- New construction: No
- Year built: 2006
- Major remodel year: 2006
Details
- Builder name: Williams Construction
Utilities & green energy
- Sewer: Septic Tank
- Water: Well
- Utilities for property: Electricity Connected, Septic Connected, Propane
Community & HOA
Community
- Subdivision: Tuscany Ridge
HOA
- Has HOA: Yes
- Amenities included: Trail(s)
- Services included: None
- HOA fee: $1,851 annually
Location
- Region: Hillsborough
Financial & listing details
- Price per square foot: $268/sqft
- Tax assessed value: $1,090,600
- Annual tax amount: $5,620
- Date on market: 4/4/2024
Price history
| Date | Event | Price |
|---|---|---|
| 4/30/2024 | Sold | $1,075,000+7.5%$268/sqft |
Source:  Doorify MLS #10020720 Report a problem Doorify MLS #10020720 Report a problem | ||
| 4/10/2024 | Pending sale | $1,000,000$250/sqft |
Source: Doorify MLS #10020720 Report a problem | ||
| 4/4/2024 | Listed for sale | $1,000,000+99.6%$250/sqft |
Source: Doorify MLS #10020720 Report a problem | ||
| 12/31/2014 | Sold | $501,000+0.2%$125/sqft |
Source: Doorify MLS #1962202 Report a problem | ||
| 11/6/2014 | Price change | $499,900-4.8%$125/sqft |
Source: L and F/Fonville Morisey Realty #1962202 Report a problem | ||
| 10/17/2014 | Price change | $525,000-7.1%$131/sqft |
Source: L and F/Fonville Morisey Realty #1962202 Report a problem | ||
| 7/28/2014 | Listed for sale | $565,000-5.4%$141/sqft |
Source: L and F/Fonville Morisey Realty #1962202 Report a problem | ||
| 7/2/2014 | Sold | $597,000+1.2%$149/sqft |
Source: Public Record Report a problem | ||
| 5/22/2014 | Price change | $589,900-1.7%$147/sqft |
Source: Terra Nova Global Properties #1877681 Report a problem | ||
| 4/10/2014 | Listed for sale | $599,900$150/sqft |
Source: Terra Nova Global Properties #1877681 Report a problem | ||
| 2/18/2014 | Listing removed | $599,900$150/sqft |
Source: Terra Nova Global Properties #1877681 Report a problem | ||
| 1/1/2014 | Price change | $599,900-4%$150/sqft |
Source: Terra Nova Global Properties #1877681 Report a problem | ||
| 11/21/2013 | Price change | $625,000-3.8%$156/sqft |
Source: Terra Nova Global Properties #1877681 Report a problem | ||
| 3/8/2013 | Price change | $650,000-5.8%$162/sqft |
Source: Terra Nova Global Properties #1877681 Report a problem | ||
| 2/27/2013 | Listed for sale | $689,900$172/sqft |
Source: Terra Nova Global Properties Report a problem | ||
| 3/3/2012 | Listing removed | $689,900$172/sqft |
Source: Terra Nova Global Properties Report a problem | ||
| 8/4/2011 | Listing removed | $2,900$1/sqft |
Source: Louise Beck Properties, inc #1789524 Report a problem | ||
| 6/18/2011 | Listed for rent | $2,900$1/sqft |
Source: Louise Beck Properties, inc #1789524 Report a problem | ||
| 2/26/2011 | Listed for sale | $689,900+589.9%$172/sqft |
Source: Terra Nova Global Properties #1764706 Report a problem | ||
| 5/29/2003 | Sold | $100,000$25/sqft |
Source: Public Record Report a problem | ||
Public tax history
| Year | Property taxes | Tax assessment |
|---|---|---|
| 2025 | $7,863 +32.7% | $1,090,600 +78.1% |
| 2024 | $5,927 +2.9% | $612,200 |
| 2023 | $5,762 +1.5% | $612,200 |
| 2022 | $5,676 +2.5% | $612,200 |
| 2021 | $5,538 -17.6% | $612,200 -12.9% |
| 2020 | $6,719 | $702,700 -5.7% |
| 2018 | $6,719 -3.7% | $745,100 |
| 2017 | $6,976 +0.3% | $745,100 +3.1% |
| 2016 | $6,958 | $722,629 |
| 2015 | $6,958 +1.3% | $722,629 |
| 2014 | $6,865 | $722,629 |
| 2013 | -- | $722,629 |
| 2012 | -- | $722,629 |
| 2011 | -- | $722,629 |
| 2010 | -- | $722,629 |
| 2009 | -- | $722,629 +23% |
| 2008 | $5,812 +500.5% | $587,688 |
| 2007 | $968 | $587,688 |
Find assessor info on the county website
Neighborhood: 27278
Nearby homes
- $1,847,2007 bd6 ba7.3k sqft912 Craftsman St, Hillsborough, NC 27278Off Market
- $1,120,3004 bd2 ba3.3k sqft918 Craftsman St, Hillsborough, NC 27278Off Market
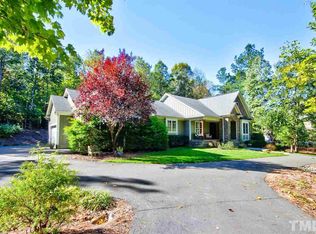
- $1,131,1005 bd4 ba4k sqft913 Craftsman St, Hillsborough, NC 27278Off Market
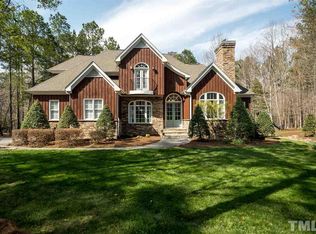
- $1,343,8004 bd4 ba4.3k sqft909 Craftsman St, Hillsborough, NC 27278Off Market
- $--2 Acres1017 Tuscany Dr, Hillsborough, NC 27278Off Market
- $1,523,7005 bd5 ba4.9k sqft905 Craftsman St, Hillsborough, NC 27278Off Market
- $1,107,9004 bd3 ba3.6k sqft1015 Tuscany Dr, Hillsborough, NC 27278Off Market
- $1,216,5005 bd5 ba5.3k sqft917 Craftsman St, Hillsborough, NC 27278Off Market
Nearby schools
GreatSchools rating
- 6/10Grady Brown ElementaryGrades: PK-5Distance: 3.9 mi
- 4/10A L Stanback MiddleGrades: 6-8Distance: 4 mi
- 7/10Cedar Ridge HighGrades: 9-12Distance: 4.1 mi
Schools provided by the listing agent
- Elementary: Orange - Grady Brown
- Middle: Orange - A L Stanback
- High: Orange - Cedar Ridge
Source: Doorify MLS. This data may not be complete. We recommend contacting the local school district to confirm school assignments for this home.
Get a cash offer in 3 minutes
Find out how much your home could sell for in as little as 3 minutes with a no-obligation cash offer.
Estimated market value
$1,173,000
Get a cash offer in 3 minutes
Find out how much your home could sell for in as little as 3 minutes with a no-obligation cash offer.
Estimated market value
$1,173,000
- North Carolina
- Orange County
- Hillsborough
- 27278
- 908 Craftsman St
Nearby cities
Nearby zip codes
Other Hillsborough Topics
