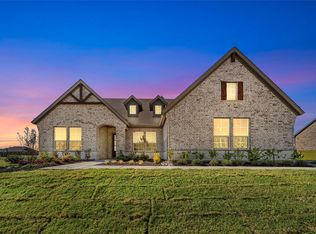
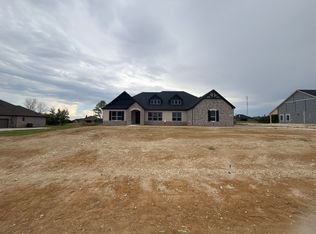
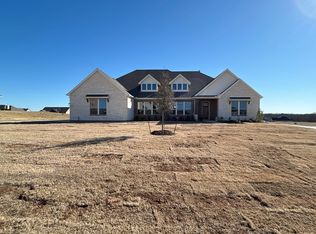
Ask us about our Trade In Trade Up program, we can buy your home! Welcome home to this stunning four-bedroom, three-full bathrooms, this thoughtfully designed floor plan offers exceptional flexibility with a dedicated study that can easily serve as a 5th bedroom. The Enjoy multiple living spaces including a spacious open-concept family room, a formal dining room, and separate media room- plus an additional living area, giving you three distinct spaces to relax or entertain, and the convenience of a three-car garage. A rare opportunity to own a versatile home on a stunning, tree-lined homesite. Set on a premium 1+ acre lot in a Cul-de-sac, peaceful, modern country living within a highly rated school district, A rare blend of space, comfort, and style- this is one you won’t want to miss!
Under contract
$754,154
908 Creekview Whites Rd, Van Alstyne, TX 75495
4beds
3,497sqft
Single Family Residence
Built in 2026
1 Acres Lot
$-- Zestimate®
$216/sqft
$38/mo HOA
What's special
Formal dining roomMultiple living spacesThree-car garageSeparate media roomSpacious open-concept family roomStunning tree-lined homesite
- 72 days
- 6
- 0
Zillow last checked:
Listing updated:
Listed by:
Clinton Shipley 0602655 817-731-7595,
NTex Realty, LP 817-731-7595
Source: NTREIS,MLS#: 21317012
Facts & features
Interior
Bedrooms & bathrooms
- Bedrooms: 4
- Bathrooms: 3
- Full bathrooms: 3
Primary bedroom
- Features: Ceiling Fan(s), Dual Sinks, En Suite Bathroom, Garden Tub/Roman Tub, Linen Closet, Separate Shower, Walk-In Closet(s)
- Level: First
- Dimensions: 19 x 15
Bedroom
- Features: Split Bedrooms, Walk-In Closet(s)
- Level: First
- Dimensions: 11 x 11
Bedroom
- Features: Split Bedrooms, Walk-In Closet(s)
- Level: First
- Dimensions: 12 x 11
Bedroom
- Features: Split Bedrooms, Walk-In Closet(s)
- Level: First
- Dimensions: 12 x 14
Breakfast room nook
- Level: First
- Dimensions: 12 x 11
Dining room
- Level: First
- Dimensions: 13 x 11
Kitchen
- Features: Built-in Features, Eat-in Kitchen, Granite Counters, Kitchen Island, Pantry, Stone Counters, Walk-In Pantry
- Level: First
- Dimensions: 15 x 11
Living room
- Features: Ceiling Fan(s), Fireplace
- Level: First
- Dimensions: 22 x 18
Living room
- Level: First
- Dimensions: 12 x 13
Office
- Level: First
- Dimensions: 15 x 12
Utility room
- Features: Utility Room
- Level: First
- Dimensions: 7 x 7
Heating
- Central, Electric, ENERGY STAR Qualified Equipment, Fireplace(s), Heat Pump
Cooling
- Central Air, Ceiling Fan(s), Electric, ENERGY STAR Qualified Equipment, Heat Pump
Appliances
- Included: Some Gas Appliances, Double Oven, Dishwasher, Electric Oven, Electric Water Heater, Gas Cooktop, Disposal, Microwave, Plumbed For Gas, Vented Exhaust Fan
- Laundry: Washer Hookup, Dryer Hookup, ElectricDryer Hookup, Laundry in Utility Room
Features
- Decorative/Designer Lighting Fixtures, Eat-in Kitchen, High Speed Internet, Kitchen Island, Open Floorplan, Pantry, Cable TV, Walk-In Closet(s)
- Flooring: Carpet, Ceramic Tile, Luxury Vinyl Plank
- Windows: Window Coverings
- Has basement: No
- Number of fireplaces: 1
- Fireplace features: Family Room, Masonry, Stone, Wood Burning
Interior area
- Total interior livable area: 3,497 sqft
Property
Parking
- Total spaces: 3
- Parking features: Concrete, Door-Multi, Door-Single, Driveway, Garage, Garage Door Opener, Garage Faces Side
- Attached garage spaces: 3
Features
- Levels: One
- Stories: 1
- Patio & porch: Rear Porch, Front Porch, Covered
- Exterior features: Rain Gutters
- Pool features: None
- Fencing: None
Lot
- Size: 1 Acres
- Features: Acreage, Back Yard, Interior Lot, Lawn, Landscaped, Subdivision, Sprinkler System
Details
- Parcel number: 908000000
Construction
Type & style
- Home type: SingleFamily
- Architectural style: Traditional,Detached
- Property subtype: Single Family Residence
Materials
- Brick
- Foundation: Slab
- Roof: Composition
Condition
- New construction: Yes
- Year built: 2026
Utilities & green energy
- Sewer: Aerobic Septic
- Utilities for property: Septic Available, Underground Utilities, Cable Available
Green energy
- Energy efficient items: Appliances, HVAC, Insulation, Rain/Freeze Sensors, Water Heater, Windows
Community & HOA
Community
- Features: Community Mailbox
- Security: Prewired, Security System, Carbon Monoxide Detector(s), Smoke Detector(s)
- Subdivision: Creekview Addition Phase 2
HOA
- Has HOA: Yes
- Services included: Association Management
- HOA fee: $450 annually
- HOA name: Foundation Hoa Management
- HOA phone: 817-862-9337
Location
- Region: Van Alstyne
Financial & listing details
- Price per square foot: $216/sqft
- Date on market: 7/2/2026
- Listing terms: Cash,Conventional,FHA,Owner Will Carry,VA Loan
- Exclusions: minerals
Estimated market value
Not available
Estimated sales range
Not available
Not available
Price history
| Date | Event | Price |
|---|---|---|
| 7/2/2026 | Contingent | $754,154$216/sqft |
Source: NTREIS #21317012 Report a problem | ||
| 7/2/2026 | Listed for sale | $754,154$216/sqft |
Source: NTREIS #21317012 Report a problem | ||
Public tax history
Tax history is unavailable.
Monthly payment
Est. payment
Payment breakdown
Explore the cost of this home by adjusting the details. Changes won't be saved.Climate risks
Neighborhood: 75495
Nearby schools
Schools provided by the listing agent
- Elementary: Bob and Lola Sanford
- Middle: Van Alstyne
- High: Van Alstyne
- District: Van Alstyne ISD
Source: NTREIS. This data may not be complete. We recommend contacting the local school district to confirm school assignments for this home.

Similar homes
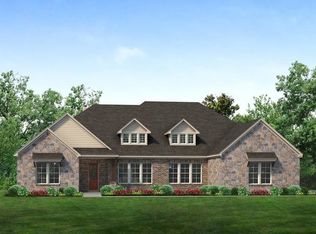
- $726,0404 bd3 ba3.4k sqftCold Springs Rd, Van Alstyne, TX 75495New Construction
 Riverside Homebuilders
 - $724,3304 bd3 ba3.4k sqft901 Perrin Ln, Van Alstyne, TX 75495New Construction
 Riverside Homebuilders
 - $734,1684 bd3 ba3.4k sqft6528 Huron Dr, Blue Ridge, TX 75424New Construction
 NTREIS
 - $677,7354 bd3 ba2.6k sqftCarswell Ct, Van Alstyne, TX 75495New Construction
 Riverside Homebuilders
