Welcome to PNW living with this Orting home offering over 3,000 SQFT + major recent upgrades. An ideal location close to town, this 4-bed, 2.5-bath residence delivers both peace of mind and room to grow. Step inside to find brand-new carpet throughout, new Granite kitchen countertops, and a newer 30-year roof. The spacious main level features an inviting open-concept layout with an added room downstairs for use of your choice + a half bathroom. Modern updates with an archway entry to the dining area + Kitchen. Upstairs, four generously sized bedrooms include a large primary suite with a walk-in closet and full bathroom! Home is designed to offer comfort, flexibility, and functionality. Set on a 7,291 SQFT lot backing to a biking/walking trail and beautiful greenery. Enjoy quick access to miles of scenic walking and biking trails, river recreation at the Carbon River, and the natural beauty that makes Orting such a special place to call home.
Active
Listed by: John L. Scott, Inc. • Ariell Aquino-Lazaro • 808-631-7895
Price cut: $20K (7/28)
$579,999
908 Daffodil Avenue NE, Orting, WA 98360
4beds
3,004sqft
Single Family Residence
Built in 2006
7,291 Square Feet Lot
$-- Zestimate®
$193/sqft
$31/mo HOA
What's special
New granite kitchen countertopsBrand-new carpet throughoutFour generously sized bedroomsSpacious main levelInviting open-concept layout
- --
- on Zillow
- 128
- views
- 12
- saves
Zillow last checked:
Listing updated:
Listed by:
Ariell Aquino-Lazaro 808-631-7895 aria@johnlscott.com,
John L. Scott, Inc.
Source: NWMLS as distributed by MLS GRID,MLS#: 2546346
Facts & features
Interior
Bedrooms & bathrooms
- Bedrooms: 4
- Bathrooms: 3
- Full bathrooms: 2
- 1/2 bathrooms: 1
Primary bedroom
- Level: Second
Bedroom
- Level: Second
Bedroom
- Level: Second
Bedroom
- Level: Second
Bathroom full
- Level: Second
Bathroom full
- Level: Second
Other
- Level: Lower
Bonus room
- Level: Second
Den office
- Level: Main
Entry hall
- Level: Main
Family room
- Level: Lower
Kitchen with eating space
- Level: Main
Kitchen without eating space
- Level: Main
Living room
- Level: Main
Utility room
- Level: Second
Heating
- Fireplace, Forced Air, Electric
Cooling
- None
Appliances
- Included: Dishwasher, Dryer, Microwave, Refrigerator, Stove(s)/Range(s), Washer, Dishwasher(s), Dryer(s), Microwave(s), Refrigerator(s), Washer(s)
Features
- Bath Off Primary, Ceiling Fan(s), Pantry
- Flooring: Laminate, Vinyl, Carpet
- Windows: Dbl Pane/Storm Window
- Number of fireplaces: 1
- Fireplace features: Electric, Main Level: 1, Fireplace
Interior area
- Total structure area: 3,004
- Total interior livable area: 3,004 sqft
Property
Parking
- Total spaces: 2
- Parking features: Attached Garage
- Has attached garage: Yes
- Covered spaces: 2
Features
- Levels: Two
- Stories: 2
- Entry location: Main
- Patio & porch: Bath Off Primary, Ceiling Fan(s), Dbl Pane/Storm Window, Fireplace, Pantry, Walk-In Closet(s)
- Has view: Yes
- View description: Territorial
Lot
- Size: 7,291 Square Feet
- Features: Adjacent to Public Land, Fenced-Partially
- Topography: Level
Details
- Parcel number: 7001972150
- Special conditions: Standard
Construction
Type & style
- Home type: SingleFamily
- Architectural style: 2 Story
- Property subtype: Single Family Residence
Materials
- Metal/Vinyl, Wood Siding
- Foundation: Poured Concrete
- Roof: Composition
Condition
- Year built: 2006
Utilities & green energy
- Electric: Company: Puget Sound Energy
- Sewer: Sewer Connected, Company: City of Orting
- Water: Public, Company: City of Orting
Community & HOA
Community
- Features: CCRs
- Subdivision: Orting
HOA
- Services included: Common Area Maintenance, Road Maintenance
- HOA fee: $31 monthly
- HOA phone: 425-897-3400
Location
- Region: Orting
Financial & listing details
- Price per square foot: $193/sqft
- Tax assessed value: $578,100
- Annual tax amount: $5,420
- Date on market: 6/26/2026
- Listing terms: Conventional,FHA,VA Loan
- Inclusions: Dishwasher(s), Dryer(s), Microwave(s), Refrigerator(s), Stove(s)/Range(s), Washer(s)
Estimated market value
Not available
Estimated sales range
Not available
Not available
Price history
| Date | Event | Price |
|---|---|---|
| 7/28/2026 | Price change | $579,999-3.3%$193/sqft |
Source:  NWMLS as distributed by MLS GRID #2546346 Report a problem NWMLS as distributed by MLS GRID #2546346 Report a problem | ||
| 6/26/2026 | Listed for sale | $599,999+103.4%$200/sqft |
Source: NWMLS as distributed by MLS GRID #2546346 Report a problem | ||
| 2/15/2019 | Sold | $295,000-3.3%$98/sqft |
Source: Public Record Report a problem | ||
| 6/26/2007 | Sold | $305,000+10.6%$102/sqft |
Source: Public Record Report a problem | ||
| 8/31/2006 | Sold | $275,864$92/sqft |
Source: Public Record Report a problem | ||
Public tax history
| Year | Property taxes | Tax assessment |
|---|---|---|
| 2025 | $5,421 +1.2% | $578,100 +1.5% |
| 2024 | $5,357 +13% | $569,300 +14.5% |
| 2023 | $4,742 -1.2% | $497,300 -4.7% |
| 2022 | $4,799 +5.1% | $521,700 +19.6% |
| 2021 | $4,565 +8.3% | $436,300 +27.1% |
| 2019 | $4,214 -3.6% | $343,200 +4.9% |
| 2018 | $4,369 +10.7% | $327,200 +12.8% |
| 2017 | $3,948 +7.4% | $290,000 +22.4% |
| 2016 | $3,676 | $237,000 +7.9% |
| 2014 | $3,676 +16.6% | $219,600 +20.1% |
| 2013 | $3,152 | $182,800 -0.6% |
| 2012 | -- | $183,900 -12.6% |
| 2011 | -- | $210,400 -8% |
| 2010 | -- | $228,700 -12.6% |
| 2009 | -- | $261,700 -6.7% |
| 2008 | $3,161 +0% | $280,600 -3.9% |
| 2007 | $3,161 | $292,000 |
Find assessor info on the county website
Monthly payment
Est. payment
Payment breakdown
Explore the cost of this home by adjusting the details. Changes won't be saved.Climate risks
Neighborhood: 98360


Similar homes
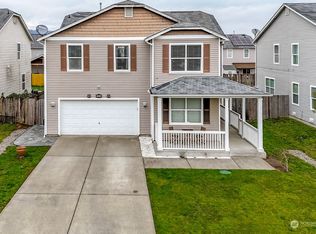
- $575,0005 bd3 ba2.7k sqft914 O'Farrell Lane NW, Orting, WA 98360Active
 MLS ID #2523609, Mac Ziad. NWMLS as distributed by MLS GRID
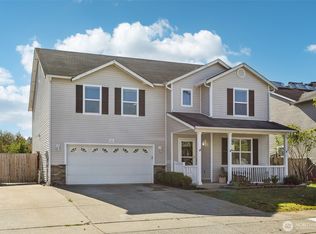
 - $544,9004 bd3 ba2.4k sqft1210 Blue Jay Avenue SW, Orting, WA 98360Active
 MLS ID #2523438, Kaitlin Gleason. NWMLS as distributed by MLS GRID
 - $585,0004 bd3 ba2.2k sqft17216 139th Avenue E, Puyallup, WA 98374Active
 MLS ID #2517669, Jeffrey A. Pierce. NWMLS as distributed by MLS GRID
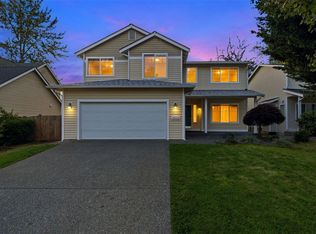
 - $569,0004 bd3 ba2.8k sqftWest Hill, Puyallup, WA 98375Active
 MLS ID #2595740, Japnam Dhaliwal. NWMLS as distributed by MLS GRID
