Incredible, immaculately remodeled home in the heart of Benbrook. This custom home boasts four large bedrooms with a split arrangement for privacy. The spacious living room features a cathedral ceiling with upgraded recessed lighting and a pretty view into the backyard. The cozy floor-plan flows from the living room into the expertly appointed kitchen with top of the line new quartzite countertops, Cafe stainless steel appliances, and so much more. There is a spacious, walk in pantry tucked away off of the kitchen. The oversized sun-room with wrap around windows is a dream with natural light flowing in, creating the perfect transition from the outdoors to the classy, elegant interior of this home. Luxury vinyl plank flooring, porcelain tile, all new interior and exterior paint, a new hot water heater, updated windows, updated front and back doors, recently replaced roof, updated electrical plugs and switches, and so much more. Fine craftsmanship on display in each of the two bathrooms featuring luxury finishes from quartz countertops to custom tiled showers. Fall in love with this property for its designer, quality finishes, solid bones, and this picturesque Benbrook neighborhood.
Sold
Price Unknown
908 Darnell Ave, Benbrook, TX 76126
4beds
1,799sqft
Single Family Residence
Built in 1971
0.3 Acres Lot
$332,400 Zestimate®
$--/sqft
$2,301 Estimated rent
Home value
$332,400
$309,000 - $359,000
$2,301/mo
Zestimate® history
Owner options
List your home for rent
$2,301/mo
Rent Zestimate®
Find your next renter with Zillow Rental Manager. Plus, with online applications, you can quickly screen prospective tenants – for free.
$2,301/mo
Rent Zestimate®
Refinance and save
Refinancing to a lower rate could help reduce your monthly payments and save thousands over the life of the loan.
Explore your selling options
Work with a Zillow partner agent
Leverage their expertise and Zillow's premium Showcase listings to get your home seen by more buyers.
Get startedList with your own agent
Get your home in front of millions of buyers by listing it on Zillow.
Learn how to do itSell it yourself
Take full control of how buyers see your home on Zillow by listing For Sale by Owner (FSBO).
List your homeWhat's special
Luxury vinyl plank flooringCafe stainless steel appliancesUpdated windowsNatural light flowing inExpertly appointed kitchenPorcelain tileRecently replaced roof
Zillow last checked:
Listing updated:
Listed by:
Kris Franks Franks 0586589 817-720-5500,
Franks Realty International 817-720-5500
Bought with:
Carmon Weeden
Burt Ladner Real Estate LLC
Source: NTREIS,MLS#: 21161628
Facts & features
Interior
Bedrooms & bathrooms
- Bedrooms: 4
- Bathrooms: 2
- Full bathrooms: 2
Primary bedroom
- Features: Closet Cabinetry, Ceiling Fan(s), En Suite Bathroom
- Level: First
- Dimensions: 13 x 13
Bedroom
- Features: Ceiling Fan(s)
- Level: First
- Dimensions: 11 x 12
Bedroom
- Features: Ceiling Fan(s)
- Level: First
- Dimensions: 11 x 10
Bedroom
- Features: Ceiling Fan(s)
- Level: First
- Dimensions: 10 x 13
Dining room
- Level: First
- Dimensions: 9 x 10
Kitchen
- Features: Built-in Features, Eat-in Kitchen, Granite Counters, Walk-In Pantry
- Level: First
- Dimensions: 12 x 10
Living room
- Features: Ceiling Fan(s), Fireplace
- Level: First
- Dimensions: 16 x 17
Sunroom
- Level: First
- Dimensions: 23 x 15
Heating
- Central
Cooling
- Central Air
Appliances
- Included: Dishwasher, Electric Water Heater, Disposal
- Laundry: In Kitchen
Features
- Cathedral Ceiling(s), Decorative/Designer Lighting Fixtures, Eat-in Kitchen, High Speed Internet, Cable TV
- Flooring: Luxury Vinyl Plank, Tile
- Windows: Window Coverings
- Has basement: No
- Has fireplace: No
Interior area
- Total interior livable area: 1,799 sqft
Property
Parking
- Total spaces: 2
- Parking features: Door-Multi, Garage Faces Front, Garage, Garage Door Opener
- Attached garage spaces: 2
Features
- Levels: One
- Stories: 1
- Patio & porch: Covered
- Pool features: None
- Fencing: Chain Link,Wood
Lot
- Size: 0.3 Acres
Details
- Parcel number: 00206822
Construction
Type & style
- Home type: SingleFamily
- Architectural style: Traditional,Detached
- Property subtype: Single Family Residence
Materials
- Brick, Wood Siding
- Foundation: Slab
- Roof: Composition
Condition
- Year built: 1971
Utilities & green energy
- Sewer: Public Sewer
- Water: Public
- Utilities for property: Sewer Available, Water Available, Cable Available
Community & HOA
Community
- Subdivision: Benbrook Lakeside Add
HOA
- Has HOA: No
Location
- Region: Benbrook
Financial & listing details
- Tax assessed value: $296,410
- Annual tax amount: $6,224
- Date on market: 1/23/2026
- Cumulative days on market: 36 days
- Listing terms: Cash,Conventional,FHA,VA Loan
Price history
| Date | Event | Price |
|---|---|---|
| 3/17/2026 | Sold | -- |
Source: NTREIS #21161628 Report a problem | ||
| 3/9/2026 | Pending sale | $349,000$194/sqft |
Source: NTREIS #21161628 Report a problem | ||
| 2/27/2026 | Contingent | $349,000$194/sqft |
Source: NTREIS #21161628 Report a problem | ||
| 1/23/2026 | Listed for sale | $349,000+22.5%$194/sqft |
Source: NTREIS #21161628 Report a problem | ||
| 12/21/2023 | Sold | -- |
Source: NTREIS #20448368 Report a problem | ||
| 12/4/2023 | Contingent | $285,000$158/sqft |
Source: NTREIS #20448368 Report a problem | ||
| 11/3/2023 | Listed for sale | $285,000$158/sqft |
Source: NTREIS #20448368 Report a problem | ||
| 10/26/2023 | Contingent | $285,000$158/sqft |
Source: NTREIS #20448368 Report a problem | ||
| 10/7/2023 | Listed for sale | $285,000$158/sqft |
Source: NTREIS #20448368 Report a problem | ||
Public tax history
| Year | Property taxes | Tax assessment |
|---|---|---|
| 2025 | $4,387 -11.1% | $296,410 |
| 2024 | $4,933 +238.8% | $296,410 +37% |
| 2023 | $1,456 -2.9% | $216,430 +9.8% |
| 2022 | $1,500 +2.6% | $197,188 +17.1% |
| 2021 | $1,462 -2% | $168,394 -8.6% |
| 2020 | $1,492 +2.5% | $184,259 +6.2% |
| 2019 | $1,455 +2.4% | $173,453 +15.4% |
| 2018 | $1,422 +2.2% | $150,270 +2.1% |
| 2017 | $1,391 +1.9% | $147,131 +10.5% |
| 2016 | $1,366 -7.4% | $133,133 +17.9% |
| 2015 | $1,475 | $112,900 |
| 2014 | $1,475 | $112,900 +8.6% |
| 2013 | -- | $104,000 +0.2% |
| 2012 | -- | $103,800 +11.1% |
| 2011 | -- | $93,400 -0.4% |
| 2010 | -- | $93,800 -9.5% |
| 2009 | -- | $103,700 +0.1% |
| 2008 | -- | $103,600 +7.4% |
| 2007 | -- | $96,500 |
| 2006 | -- | $96,500 |
| 2005 | -- | $96,500 |
| 2004 | -- | $96,500 +10% |
| 2003 | -- | $87,700 +4.5% |
| 2002 | -- | $83,900 +13.4% |
| 2001 | -- | $74,000 +6.3% |
| 2000 | -- | $69,600 |
Find assessor info on the county website
Neighborhood: Benbrook Lakeside
Nearby homes
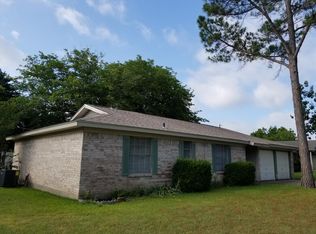
- $248,5004 bd2 ba1.5k sqft910 Darnell Ave, Benbrook, TX 76126Off Market
- $259,4004 bd2 ba1.4k sqft906 Darnell Ave, Benbrook, TX 76126Off Market
- $262,7003 bd2 ba1.7k sqft1001 Keller Ave, Benbrook, TX 76126Off Market
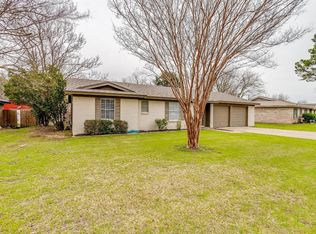
- $--4 bd2 ba1.4k sqft1000 Darnell Ave, Benbrook, TX 76126Sold
- $246,9003 bd2 ba1.3k sqft1003 Keller Ave, Benbrook, TX 76126Off Market
- $299,1003 bd2 ba1.4k sqft923 Keller Ave, Benbrook, TX 76126Off Market
- $--3 bd2 ba1.4k sqft914 Childers Ave, Benbrook, TX 76126Sold
- $260,1003 bd2 ba1.4k sqft904 Darnell Ave, Benbrook, TX 76126Off Market
Nearby schools
GreatSchools rating
- 9/10Benbrook Elementary SchoolGrades: PK-5Distance: 0.5 mi
- 6/10Benbrook Middle/High SchoolGrades: 6-12Distance: 1.9 mi
Schools provided by the listing agent
- Elementary: Benbrook
- Middle: Benbrook
- High: Benbrook
- District: Fort Worth ISD
Source: NTREIS. This data may not be complete. We recommend contacting the local school district to confirm school assignments for this home.
Get a cash offer in 3 minutes
Find out how much your home could sell for in as little as 3 minutes with a no-obligation cash offer.
Estimated market value
$332,400
Get a cash offer in 3 minutes
Find out how much your home could sell for in as little as 3 minutes with a no-obligation cash offer.
Estimated market value
$332,400
- Texas
- Tarrant County
- Benbrook
- 76126
- Benbrook Lakeside
- 908 Darnell Ave
