Skip main navigation
Pending
  • $219,900

    908 Denmark St, Yukon, OK 73099

    3beds
    1,324sqft
    : 
    $1,466/mo
    Get pre-qualified
    Single Family Residence
    Built in 2011
    4,599 Square Feet Lot
    $218,900 Zestimate®
    $166/sqft
    $13/mo HOA

    What's special

    Extra-large backyardSpacious open living-dining-kitchen floorplanFull gutteringKitchen offers ample storageStainless steel appliancesBrand new roofLots of natural light
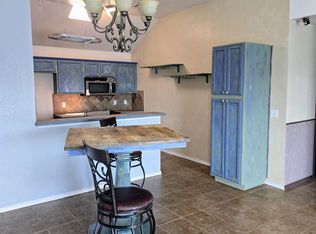
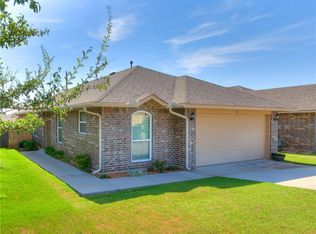
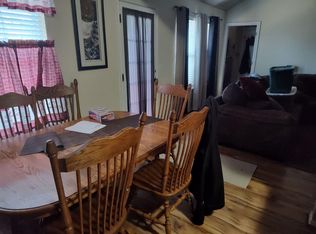
    If you missed it when it first hit the market, now's your chance! This beauty is back- at no fault of the seller- and is ready to go! Welcome to this lovingly maintained 3-bedroom, 2-bathroom home that offers 1,324 sqft of easy, low-maintenance living space! Situated on a double lot in a cul-de-sac! Very convenient location close to I-40 and the Kilpatrick turnpike for quick work commutes, as well as shopping and restaurants just minutes away! Inside, you'll find attractive, durable, realistic wood-look vinyl flooring throughout...think easier cleaning, less upkeep, and allergy-friendly living! Lots of natural light illuminates the spacious, open living-dining-kitchen floorplan. A gorgeous fireplace with gas logs is the main focal point and will beautifully showcase all your holiday decor while keeping you warm and cozy! French doors in the living room lead to the extra-large backyard. The kitchen offers ample storage, stainless steel appliances (the fridge can stay too!) and lots of granite countertop workspace. A window over the sink would be perfect for growing fresh herbs and small plants. A breakfast bar transitions into the dining area, which features the prettiest bay window and seating ledge! Down the hall, you'll find all bedrooms and bathrooms, plus a true laundry room with cabinets and a hanging rack, and the close proximity to the bedrooms means no lugging laundry through the house! The master bedroom features a tray ceiling, ceiling fan, and a walk-in closet, plus its own full bathroom. Front and back yards are LARGE, thanks to the double lot, and the HOA maintains the entire back section of the fence. This home is already equipped with full guttering, and a BRAND NEW ROOF has been installed! This home stands out from it's competition and is move-in ready...you need to see it.
    39 days
    |
    731
    |
    88
    |

    Zillow last checked:

    Listing updated:

    Listed by:

    Shelley Lanquist 405-885-1178,

    KG Realty LLC

    Source: MLSOK/OKCMAR as distributed by MLS GRID,MLS#: 1238940MLS Logo

      Facts & features

      Interior

      Bedrooms & bathrooms
      • Bedrooms: 3
      • Bathrooms: 2
      • Full bathrooms: 2
      Primary bedroom
      • Description: Ceiling Fan,Full Bath,Suite,Tub & Shower,Walk In Closet
      • Area: 180 Square Feet
      • Dimensions: 12 x 15
      Bedroom
      • Area: 100 Square Feet
      • Dimensions: 10 x 10
      Bedroom
      • Area: 100 Square Feet
      • Dimensions: 10 x 10
      Dining room
      • Description: Bay Window,Eating Space
      • Area: 96 Square Feet
      • Dimensions: 12 x 8
      Kitchen
      • Description: Breakfast Bar
      Living room
      • Description: Ceiling Fan,Fireplace
      • Area: 238 Square Feet
      • Dimensions: 17 x 14
      Heating
      • Has Heating (Unspecified Type)
      Cooling
      • Has cooling: Yes
      Appliances
      • Included: Dishwasher, Disposal, Microwave, Refrigerator, Free-Standing Electric Oven, Free-Standing Electric Range
      • Laundry: Laundry Room
      Features
      • Paint Woodwork, Stained Wood
      • Flooring: Tile, Vinyl
      • Number of fireplaces: 1
      • Fireplace features: Gas Log
      Interior area
      • Total structure area: 1,324
      • Total interior livable area: 1,324 sqft

      Property

      Parking
      • Total spaces: 2
      • Parking features: Concrete
      • Garage spaces: 2
      Features
      • Levels: One
      • Stories: 1
      • Patio & porch: Porch, Patio
      • Exterior features: Rain Gutters
      • Fencing: Wood
      Lot
      • Size: 4,599 Square Feet
      • Features: Cul-De-Sac
      Details
      • Parcel number: 908NONEDenmark73099
      • Special conditions: None

      Construction

      Type & style
      • Home type: SingleFamily
      • Architectural style: Traditional
      • Property subtype: Single Family Residence
      Materials
      • Masonry Vaneer
      • Foundation: Slab
      • Roof: Composition
      Condition
      • Year built: 2011

      Community & HOA

      HOA
      • Has HOA: Yes
      • Services included: Greenbelt
      • HOA fee: $150 annually
      Location
      • Region: Yukon

      Financial & listing details

      • Price per square foot: $166/sqft
      • Tax assessed value: $233,907
      • Annual tax amount: $2,586
      • Date on market: 7/11/2026
      • Listing terms: Cash,Conventional,Sell FHA or VA,VA

        Estimated market value

        $218,900

        $208,000 - $230,000

        $1,548/mo

        Price history

        DateEventPrice
        8/16/2026Pending sale$219,900$166/sqft
        Source: MLSOK/OKCMAR as distributed by MLS GRID #1238940 Report a problem
        7/28/2026Listed for sale$219,900$166/sqft
        Source: MLSOK/OKCMAR as distributed by MLS GRID #1238940 Report a problem
        7/15/2026Pending sale$219,900$166/sqft
        Source: MLSOK/OKCMAR as distributed by MLS GRID #1238940 Report a problem
        7/11/2026Listed for sale$219,900+69.2%$166/sqft
        Source: MLSOK/OKCMAR as distributed by MLS GRID #1238940 Report a problem
        5/7/2023Listing removed--
        Source: Zillow Rentals Report a problem
        4/29/2023Listed for rent$1,500+25%$1/sqft
        Source: Zillow Rentals Report a problem
        3/24/2021Listing removed--
        Source: Owner Report a problem
        12/30/2019Listing removed$1,200$1/sqft
        Source: Owner Report a problem
        12/25/2019Listed for rent$1,200$1/sqft
        Source: Owner Report a problem
        4/1/2016Listing removed$1,200$1/sqft
        Source: Owner Report a problem
        3/19/2016Price change$1,200-4%$1/sqft
        Source: Owner Report a problem
        3/15/2016Listed for rent$1,250$1/sqft
        Source: Owner Report a problem
        2/29/2016Sold$130,000-3.6%$98/sqft
        Source: MLSOK/OKCMAR as distributed by MLS GRID #717035 Report a problem
        2/4/2016Listed for sale$134,900+6.2%$102/sqft
        Source: Metro Brokers of Oklahoma/Gwen Holmes #717035 Report a problem
        11/1/2011Sold$127,000$96/sqft
        Source: Public Record Report a problem

        Public tax history

        YearProperty taxesTax assessment
        2025$2,586 +6.3%$22,107 +5%
        2024$2,433 +7.2%$21,055 +5%
        2023$2,270 +3.4%$20,052 +5%
        2022$2,195 +5.4%$19,097 +5%
        2021$2,083 +3.9%$18,188 +5%
        2020$2,004 -0.7%$17,322 -0.9%
        2019$2,019 +0.4%$17,472 +2.3%
        2018$2,011 +0.5%$17,087 -0.8%
        2017$2,001 $17,226 +4.1%
        2016-- $16,540 +5.7%
        2015-- $15,655 -1%
        2014-- $15,816 +0.9%
        2013-- $15,675 +3%
        2011-- $15,219 +9179.9%
        2010-- $164
        2009-- $164
        Find assessor info on the county website

        Monthly payment

        Est. payment

        Payment breakdown

        Explore the cost of this home by adjusting the details. Changes won't be saved.
        All calculations are estimates and provided by Zillow, Inc. for informational purposes only. Actual amounts may vary.
        HOA fees may include property taxes on listings classified as Co-Ops. Contact the listing agent and/or owner for fee details.
        See how much you could borrow to make a competitive offer.

        Climate risks

        Neighborhood: 73099

        Getting around

        25 / 100
        Car-Dependent
        29 / 100
        Somewhat Bikeable

        Nearby schools

        GreatSchools rating
        Schools provided by the listing agent
        • Elementary: Mustang Centennial ES
        • Middle: Mustang North MS
        • High: Mustang HS

        Source: MLSOK/OKCMAR as distributed by MLS GRID. This data may not be complete. We recommend contacting the local school district to confirm school assignments for this home.

        A local agent can set up tours, give advice and negotiate with sellers.

        Browse local experts

        Similar homes