Welcome home to this spacious 2-story offering 4 bedrooms, 2 full baths, and 2 half baths, providing plenty of room for everyone! The oversized family room is the heart of the home, featuring a cozy fireplace and beautiful bay window that fills the space with natural light. If you've been looking for a home with great bones and endless potential, this is it! With a little sweat equity and your personal touches, this home can truly shine.
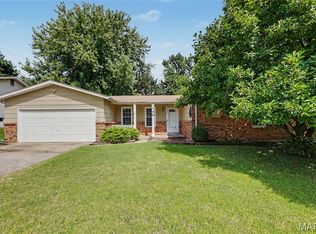
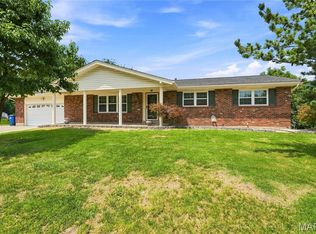
Enjoy outdoor living in the huge screened-in porch overlooking the level fenced backyard perfect for relaxing, entertaining, or letting pets and kids play. The newer HVAC system offers added peace of mind, and all kitchen appliances, plus the washer, new dryer, refrigerator, and freezer, are included, making moving in even easier.
Whether you're a first-time buyer looking to build equity or someone searching for a home to make your own, this property is a fantastic opportunity to create something special. Don't miss your chance to unlock its full potential!
Active
Listed by: Keller Williams Realty West • Robin O Spraggins • 636-288-8529
$375,000
908 Devonshire Ln, Saint Charles, MO 63301
4beds
2,363sqft
Single Family Residence
Built in 1974
0.27 Acres Lot
$-- Zestimate®
$159/sqft
$-- HOA
What's special
Cozy fireplaceOversized family roomHuge screened-in porch
- 26 days |
- 2,251 |
- 107 |
Likely to sell faster than
Zillow last checked:
Listing updated:
Listed by:
Robin O Spraggins 636-288-8529,
Keller Williams Realty West
Source: MARIS,MLS#: 26031387 Originating MLS: St. Charles County Association of REALTORS
Originating MLS: St. Charles County Association of REALTORSFacts & features
Interior
Bedrooms & bathrooms
- Bedrooms: 4
- Bathrooms: 4
- Full bathrooms: 2
- 1/2 bathrooms: 2
- Main level bathrooms: 1
Bedroom
- Features: Floor Covering: Wood
- Level: Second
- Area: 165
- Dimensions: 15x11
Bedroom 2
- Features: Floor Covering: Wood
- Level: Second
- Area: 150
- Dimensions: 15x10
Bedroom 3
- Features: Floor Covering: Wood
- Level: Second
- Area: 100
- Dimensions: 10x10
Bathroom 4
- Features: Floor Covering: Wood
- Level: Second
- Area: 168
- Dimensions: 14x12
Dining room
- Features: Floor Covering: Carpeting
- Level: Main
- Area: 143
- Dimensions: 13x11
Family room
- Features: Floor Covering: Carpeting
- Level: Main
- Area: 418
- Dimensions: 22x19
Kitchen
- Features: Floor Covering: Luxury Vinyl Plank
- Level: Main
- Area: 260
- Dimensions: 20x13
Living room
- Features: Floor Covering: Carpeting
- Level: Main
- Area: 234
- Dimensions: 18x13
Other
- Description: screened in poarch
- Level: Main
- Area: 448
- Dimensions: 32x14
Heating
- Natural Gas
Cooling
- Central Air
Appliances
- Laundry: Main Level
Features
- Has basement: Yes
- Number of fireplaces: 1
- Fireplace features: Gas Log
Interior area
- Total structure area: 2,363
- Total interior livable area: 2,363 sqft
- Finished area above ground: 2,363
Property
Parking
- Total spaces: 2
- Parking features: Garage - Attached
- Attached garage spaces: 2
Features
- Levels: Two
Lot
- Size: 0.27 Acres
- Features: Corner Lot
Details
- Parcel number: 600204562000110.0000000
- Special conditions: Standard
Construction
Type & style
- Home type: SingleFamily
- Architectural style: Traditional
- Property subtype: Single Family Residence
Materials
- Vinyl Siding
Condition
- Year built: 1974
Utilities & green energy
- Electric: Ameren
- Sewer: Public Sewer
- Water: Public
- Utilities for property: Cable Available
Community & HOA
Community
- Subdivision: Town & Country Resub
HOA
- Has HOA: No
Location
- Region: Saint Charles
Financial & listing details
- Price per square foot: $159/sqft
- Tax assessed value: $338,797
- Annual tax amount: $4,028
- Date on market: 7/29/2026
- Cumulative days on market: 27 days
- Listing terms: Assumable,Cash,Conventional,FHA,Other,VA Loan
Estimated market value
Not available
Estimated sales range
Not available
Not available
Price history
| Date | Event | Price |
|---|---|---|
| 7/29/2026 | Listed for sale | $375,000$159/sqft |
Source:  MARIS #26031387 Report a problem MARIS #26031387 Report a problem | ||
Public tax history
| Year | Property taxes | Tax assessment |
|---|---|---|
| 2025 | $4,028 +2.3% | $64,371 +4.7% |
| 2024 | $3,939 +0.2% | $61,464 |
| 2023 | $3,932 +16.7% | $61,464 +25.2% |
| 2022 | $3,370 | $49,077 |
| 2021 | -- | $49,077 +9.7% |
| 2020 | -- | $44,728 |
| 2019 | $3,311 | $44,728 +0.7% |
| 2018 | $3,311 +1.4% | $44,425 |
| 2017 | $3,266 +4.7% | $44,425 +8.7% |
| 2016 | $3,120 +0.2% | $40,875 |
| 2015 | $3,114 +14% | $40,875 +15.7% |
| 2014 | $2,732 | $35,336 |
| 2013 | -- | $35,336 -3.7% |
| 2012 | -- | $36,710 -0.1% |
| 2011 | -- | $36,730 |
| 2010 | -- | $36,730 |
| 2009 | -- | $36,730 -14.3% |
| 2008 | -- | $42,880 -79.5% |
| 2007 | -- | $209,150 |
| 2006 | -- | $209,150 |
| 2005 | -- | $209,150 +13.7% |
| 2004 | -- | $184,000 |
| 2003 | -- | $184,000 |
| 2002 | -- | -- |
| 2001 | -- | -- |
Find assessor info on the county website
Monthly payment
Est. payment
Payment breakdown
Explore the cost of this home by adjusting the details. Changes won't be saved.Climate risks
Neighborhood: 63301
Nearby schools
GreatSchools rating
- 6/10Coverdell Elementary SchoolGrades: K-4Distance: 0.7 mi
- 8/10Hardin Middle SchoolGrades: 7-8Distance: 1.4 mi
- 6/10St. Charles High SchoolGrades: 9-12Distance: 1.7 mi
Schools provided by the listing agent
- Elementary: Coverdell Elem.
- Middle: Jefferson / Hardin
- High: St. Charles High
Source: MARIS. This data may not be complete. We recommend contacting the local school district to confirm school assignments for this home.
- $297,6003 bd1 ba1.4k sqft904 Devonshire Ln, Saint Charles, MO 63301Off Market
- $337,1003 bd2 ba1.6k sqft916 Devonshire Ln, Saint Charles, MO 63301Off Market
- $357,9003 bd2 ba1.6k sqft3308 Shrewsbury Ln, Saint Charles, MO 63301Off Market
- $311,6003 bd2 ba1.6k sqft900 Devonshire Ln, Saint Charles, MO 63301Off Market
- $320,3003 bd2 ba1.6k sqft3308 Town And Country Ln, Saint Charles, MO 63301Off Market
- $338,4003 bd2 ba1.8k sqft3305 Shrewsbury Ln, Saint Charles, MO 63301Off Market
- $333,5003 bd2 ba1.6k sqft3205 Town And Country Ln, Saint Charles, MO 63301Off Market
- $347,2003 bd2 ba1.5k sqft3304 Town And Country Ln, Saint Charles, MO 63301Off Market
A local agent can set up tours, give advice and negotiate with sellers.
Similar homes
- $345,0003 bd3 ba2.1k sqft3020 Mockingbird Dr, Saint Charles, MO 63301For Sale

 MLS ID #26050786, Roger J Burkemper, MO Realty. MARIS
 - $299,9003 bd2 ba2.2k sqft149 Hunters Rdg, Saint Charles, MO 63301For Sale
 MLS ID #26052722, Ryan Zimmer, Coldwell Banker Realty - Gundaker. MARIS
 - $425,0003 bd3 ba1.5k sqft1613 Tamarack Dr, Saint Charles, MO 63301For Sale
 MLS ID #26049526, Lisa M Palmer, Epique Realty. MARIS
 - $300,0003 bd2 ba2.1k sqft1 Elmwood Ct, Saint Charles, MO 63301For Sale
 MLS ID #26048028, Kyle Fernandez, Elevate Realty, LLC. MARIS
 - $354,9003 bd3 ba2.7k sqft3515 Truman Terrace Dr #65, Saint Charles, MO 63301For SaleMLS ID #26039380, Georgia D Rossel, CityScapes Realty. MARIS
- $330,0004 bd3 ba2.7k sqft1523 Shadow Ln, Saint Charles, MO 63303For SaleMLS ID #26050902, Martha A Hawkins, Nettwork Global. MARIS
- $400,0005 bd3 ba2.5k sqft20 Sandalwood Ct, Saint Charles, MO 63304For SaleMLS ID #26043351, Robin O Spraggins, Keller Williams Realty West. MARIS
- $300,0004 bd3 ba1.7k sqft1719 Foxglove Dr, Saint Charles, MO 63303For SaleMLS ID #26040380, Ashley J Bahr, Coldwell Banker Realty - Gundaker. MARIS
- $389,9003 bd3 ba2k sqft2 Pear Tree Ct, Saint Peters, MO 63376For SaleMLS ID #26047158, Trudy C Flynn, Fox & Riley Real Estate. MARIS
- $345,0004 bd3 ba2.3k sqft201 Clearwood Ct, Saint Peters, MO 63376For SaleMLS ID #26033605, Ken B Chance, SCHNEIDER Real Estate. MARIS
- $399,0004 bd3 ba2.6k sqft3927 Summerfield Pkwy, Saint Charles, MO 63304For SaleMLS ID #26042627, Jeff Taylor, SCHNEIDER Real Estate. MARIS
- $400,0004 bd4 ba2.8k sqft11 Moselle Ct, Florissant, MO 63031For SaleMLS ID #26043167, Jolonda J Hibbler, DRG - Delhougne Realty Group. MARIS
- $310,0003 bd3 ba2.2k sqft4036 Bellvue Dr, Saint Peters, MO 63376For SaleMLS ID #26044518, Robin A Crain, Keller Williams Realty West. MARIS
- $540,0003 bd3 ba3.5k sqft3471 Brookwood Cir, Saint Charles, MO 63301For SaleMLS ID #26050386, Hayley A Tharp, Blondin Group, Inc. MARIS
- $445,0004 bd3 ba2.6k sqft2100 Seven Oaks Dr, Saint Charles, MO 63303For SaleMLS ID #26016612, Angi R Dunham, RedKey Realty Leaders. MARIS
- $339,9974 bd2 ba1.6k sqft1771 Redcoat Dr, Maryland Heights, MO 63043For SaleMLS ID #26053319, Justin R Zimmerman, Magnolia Real Estate. MARIS
- $385,0004 bd3 ba1.9k sqft11722 Holly Springs Dr, Saint Louis, MO 63146For SaleMLS ID #26048778, Kate P Thompson, Coldwell Banker Realty - Gundaker West Regional. MARIS
- $340,0004 bd3 ba1.8k sqft1273 Poseidon Ct, Saint Peters, MO 63376For SaleMLS ID #26046018, Nicole Berthold, Worth Clark Realty. MARIS
- $390,0003 bd3 ba1.4k sqft3950 White Rose Ln, Saint Charles, MO 63304For SaleMLS ID #26046089, Robbie V Johnson, DRG - Delhougne Realty Group. MARIS
- $405,0003 bd3 ba1.8k sqft13211 Windygate Ln, Saint Louis, MO 63146For SaleMLS ID #26048005, Sean White, Epique Realty. MARIS
