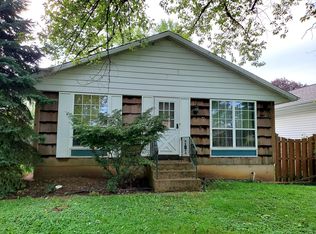
If you're looking for space, potential, and a prime location-THIS IS IT! While this home needs some TLC, it offers a solid foundation and major updates already in place, including a new roof (2025), central air (2024), and a 6-year-old water heater. Set on a generous corner lot with mature trees, a fenced yard, and detached garage, this property offers plenty of room to garden, relax, or play. Inside, you'll find a large kitchen with an abundance of natural light and featuring a convenient pass-through opening-plus all appliances stay, including a stainless-steel French door refrigerator with door dispenser. The spacious family room invites cozy evenings with a full wall brick fireplace, rustic mantel, ceiling beams, ceiling fan, and French doors leading to the backyard. The main level laundry room includes cabinets, storage space, and a hanging rod for added convenience. The three bedrooms on the main level offer generous closet space, and the full bath features a solid-surface vanity, three-part medicine chest, brushed nickel faucet, easy-care shower/tub surround, and linen tower. The full basement includes a 4th extra bedroom, plus endless possibilities for additional living space- create a rec room, hobby space, additional bedroom, playroom, home gym, or simply enjoy the ample storage. This home is being sold AS-IS and will not meet FHA/VA loan standards, but is priced to sell quickly. Bring your vision and make this property shine!
Closed
$195,000
908 Diana Ct, Round Lake Beach, IL 60073
4beds
1,142sqft
Single Family Residence
Built in 1977
7,840 Square Feet Lot
$204,000 Zestimate®
$171/sqft
$2,326 Estimated rent
Home value
$204,000
$184,000 - $226,000
$2,326/mo
Zestimate® history
Owner options
List your home for rent
$2,326/mo
Rent Zestimate®
Find your next renter with Zillow Rental Manager. Plus, with online applications, you can quickly screen prospective tenants – for free.
$2,326/mo
Rent Zestimate®
Refinance and save
$1,560/mo
Est. payment
Refinancing to a lower rate could help reduce your monthly payments and save thousands over the life of the loan.
$1,560/mo
Est. payment
Explore your selling options
Work with a Zillow partner agent
Leverage their expertise and Zillow's premium Showcase listings to get your home seen by more buyers.
Get startedList with your own agent
Get your home in front of millions of buyers by listing it on Zillow.
Learn how to do itSell it yourself
Take full control of how buyers see your home on Zillow by listing For Sale by Owner (FSBO).
List your homeWhat's special
Full wall brick fireplaceFenced yardRustic mantelMature treesDetached garageCorner lotLarge kitchen
Zillow last checked:
Listing updated:
Listed by:
Lori Rowe 847-774-7464,
Coldwell Banker Realty
Bought with:
Dawn Kasten
Berkshire Hathaway HomeServices Chicago
Source: MRED as distributed by MLS GRID,MLS#: 12381847
Facts & features
Interior
Bedrooms & bathrooms
- Bedrooms: 4
- Bathrooms: 1
- Full bathrooms: 1
Rooms
- Room types: Recreation Room, Storage, Utility Room-Lower Level
Primary bedroom
- Features: Flooring (Carpet)
- Level: Main
- Area: 143 Square Feet
- Dimensions: 13X11
Bedroom 2
- Features: Flooring (Carpet)
- Level: Main
- Area: 120 Square Feet
- Dimensions: 12X10
Bedroom 3
- Features: Flooring (Wood Laminate)
- Level: Main
- Area: 110 Square Feet
- Dimensions: 11X10
Bedroom 4
- Level: Basement
- Area: 130 Square Feet
- Dimensions: 13X10
Dining room
- Features: Flooring (Wood Laminate)
- Level: Main
- Area: 143 Square Feet
- Dimensions: 13X11
Family room
- Level: Main
- Area: 165 Square Feet
- Dimensions: 15X11
Kitchen
- Features: Kitchen (Eating Area-Table Space, Pantry), Flooring (Vinyl)
- Level: Main
- Area: 240 Square Feet
- Dimensions: 16X15
Laundry
- Features: Flooring (Carpet)
- Level: Main
- Area: 63 Square Feet
- Dimensions: 9X7
Recreation room
- Features: Flooring (Carpet)
- Level: Basement
- Area: 646 Square Feet
- Dimensions: 34X19
Storage
- Level: Basement
- Area: 144 Square Feet
- Dimensions: 12X12
Other
- Level: Basement
- Area: 156 Square Feet
- Dimensions: 13X12
Heating
- Natural Gas, Forced Air
Cooling
- Central Air
Appliances
- Included: Refrigerator, Washer, Dryer
- Laundry: Main Level, Gas Dryer Hookup
Features
- 1st Floor Bedroom, 1st Floor Full Bath, Beamed Ceilings
- Flooring: Laminate
- Basement: Partially Finished,Full
- Number of fireplaces: 1
- Fireplace features: Family Room
Interior area
- Total structure area: 0
- Total interior livable area: 1,142 sqft
Property
Parking
- Total spaces: 4
- Parking features: Asphalt, On Site, Garage Owned, Detached, Driveway, Owned, Garage
- Garage spaces: 1
- Has uncovered spaces: Yes
Accessibility
- Accessibility features: No Disability Access
Features
- Stories: 1
- Patio & porch: Patio
- Exterior features: Fire Pit
- Fencing: Fenced
Lot
- Size: 7,840 Square Feet
- Dimensions: 118X47X21X54X32X17X86
- Features: Corner Lot
Details
- Parcel number: 06192060060000
- Special conditions: None
- Other equipment: Ceiling Fan(s), Sump Pump
Construction
Type & style
- Home type: SingleFamily
- Architectural style: Ranch
- Property subtype: Single Family Residence
Materials
- Vinyl Siding
- Foundation: Concrete Perimeter
- Roof: Asphalt
Condition
- New construction: No
- Year built: 1977
Utilities & green energy
- Electric: Circuit Breakers
- Sewer: Public Sewer
- Water: Public
Community & HOA
Community
- Security: Carbon Monoxide Detector(s)
- Subdivision: Hillwood
HOA
- Services included: None
Location
- Region: Round Lake Beach
Financial & listing details
- Price per square foot: $171/sqft
- Tax assessed value: $196,069
- Annual tax amount: $5,518
- Date on market: 6/6/2025
- Listing terms: Cash
- Ownership: Fee Simple
Price history
| Date | Event | Price |
|---|---|---|
| 7/11/2025 | Sold | $195,000-7.1%$171/sqft |
Source:  MRED as distributed by MLS GRID #12381847 Report a problem MRED as distributed by MLS GRID #12381847 Report a problem | ||
| 6/19/2025 | Contingent | $210,000$184/sqft |
Source: MRED as distributed by MLS GRID #12381847 Report a problem | ||
| 6/6/2025 | Listed for sale | $210,000+242.4%$184/sqft |
Source: MRED as distributed by MLS GRID #12381847 Report a problem | ||
| 9/8/1997 | Sold | $61,333$54/sqft |
Source: Public Record Report a problem | ||
Public tax history
| Year | Property taxes | Tax assessment |
|---|---|---|
| 2024 | $5,519 +15.4% | $64,993 -0.5% |
| 2023 | $4,780 +2.5% | $65,350 +14.4% |
| 2022 | $4,662 -6% | $57,120 +8% |
| 2021 | $4,957 +10.4% | $52,912 +14.6% |
| 2020 | $4,491 +8.8% | $46,176 +9.1% |
| 2019 | $4,128 -0.9% | $42,340 +8.7% |
| 2018 | $4,167 | $38,951 +6.3% |
| 2017 | $4,167 +8.4% | $36,639 +8.3% |
| 2016 | $3,843 -13.4% | $33,822 +9.5% |
| 2015 | $4,437 +0.3% | $30,899 -13.4% |
| 2014 | $4,423 -0.1% | $35,672 -4.3% |
| 2012 | $4,428 +1.5% | $37,256 -18.8% |
| 2011 | $4,361 -5.4% | $45,862 -17% |
| 2010 | $4,608 +3.6% | $55,233 -5% |
| 2009 | $4,448 +3% | $58,140 +2% |
| 2008 | $4,317 +7.2% | $57,025 +11.4% |
| 2006 | $4,029 +8.8% | $51,199 |
| 2005 | $3,702 +9.9% | -- |
| 2004 | $3,369 +2.2% | -- |
| 2003 | $3,296 -9.9% | -- |
| 2002 | $3,658 +12.5% | -- |
| 2001 | $3,253 +3.3% | $40,821 +1.8% |
| 2000 | $3,149 | $40,110 |
Find assessor info on the county website
Neighborhood: 60073
Nearby homes
- $231,6003 bd1 ba1.1k sqft910 Diana Ct, Round Lake Beach, IL 60073Off Market

- $225,3004 bd1 ba960 sqft912 Diana Ct, Round Lake Beach, IL 60073Off Market
- $277,7004 bd2 ba1.7k sqft907 Oakwood Dr, Round Lake Beach, IL 60073Off Market
- $264,7003 bd2 ba1.1k sqft909 Oakwood Dr, Round Lake Beach, IL 60073Off Market
- $201,600-- bd1 ba828 sqft1303 Brentwood Dr, Round Lake Beach, IL 60073Off Market
- $236,2004 bd1 ba864 sqft914 Diana Ct, Round Lake Beach, IL 60073Off Market
- $265,6003 bd2 ba864 sqft907 Diana Ct, Round Lake Beach, IL 60073Off Market
- $202,4002 bd1 ba800 sqft909 Diana Ct, Round Lake Beach, IL 60073Off Market
Nearby schools
GreatSchools rating
- 4/10Raymond Ellis Elementary SchoolGrades: K-5Distance: 0.2 mi
- 4/10Round Lake Middle SchoolGrades: 6-8Distance: 0.9 mi
- 4/10Round Lake Senior High SchoolGrades: 9-12Distance: 0.9 mi
Schools provided by the listing agent
- Elementary: Raymond Ellis Elementary School
- Middle: Round Lake Middle School
- High: Round Lake Senior High School
- District: 116
Source: MRED as distributed by MLS GRID. This data may not be complete. We recommend contacting the local school district to confirm school assignments for this home.
Get a cash offer in 3 minutes
Find out how much your home could sell for in as little as 3 minutes with a no-obligation cash offer.
Estimated market value
$204,000
Get a cash offer in 3 minutes
Find out how much your home could sell for in as little as 3 minutes with a no-obligation cash offer.
Estimated market value
$204,000
- Illinois
- Lake County
- Round Lake Beach
- 60073
- 908 Diana Ct
Nearby cities
Nearby zip codes
Other Round Lake Beach Topics
- Apartments for Rent in 60073
- Houses for Sale in 60073
- Houses for Rent in 60073
- 60073 Real Estate
- Round Lake Beach Condos
- Houses for Sale in Round Lake Beach
- Newest Listings in Round Lake Beach
- Round Lake Beach Home Values
- Round Lake Beach Real Estate Agents
- Round Lake Beach Refinance
- Round Lake Beach Mortgage Rates
