Skip main navigation
Sold for $415,000
  • $415,000

    908 Dogwood Avenue, Fort Lupton, CO 80621

    4beds
    1,209sqft
    Single Family Residence
    Built in 1978
    6,229 Square Feet Lot
    $409,700 Zestimate®
    $343/sqft
    $2,541 Estimated rent

    Home value

    $409,700

    $389,000 - $430,000

    $2,541/mo

    Zestimate® history
    Loading
    Loading...

    Owner options

    List your home for rent

    $2,541/mo

    Rent Zestimate®

    Find your next renter with Zillow Rental Manager. Plus, with online applications, you can quickly screen prospective tenants – for free.

    Learn more

    $2,541/mo

    Rent Zestimate®

    Refinance and save

    $2,435/mo

    Est. payment

    Refinancing to a lower rate could help reduce your monthly payments and save thousands over the life of the loan.

    See today's rates

    $2,435/mo

    Est. payment

    Explore your selling options

    Work with a Zillow partner agent

    Leverage their expertise and Zillow's premium Showcase listings to get your home seen by more buyers.

    Get started

    List with your own agent

    Get your home in front of millions of buyers by listing it on Zillow.

    Learn how to do it

    Sell it yourself

    Take full control of how buyers see your home on Zillow by listing For Sale by Owner (FSBO).

    List your home

    What's special

    Modern luxuryModern comfortOpen-concept floor planHvac systemsWalk-in closetStunning kitchenElegant white quartz counters
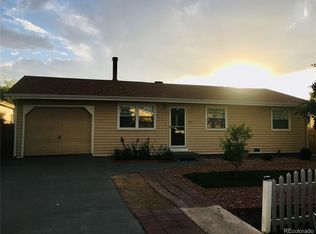
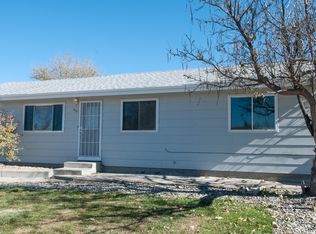
    Welcome to this amazing home! This newly remodeled 4-bedroom, 2-bathroom house is a perfect blend of modern luxury and classic charm. Step inside to discover an open-concept floor plan that seamlessly integrates the living, dining, and kitchen areas, creating a spacious and inviting atmosphere. The heart of this home is the stunning kitchen, featuring brand new soft-close shaker cabinets, elegant white quartz counters, and top-of-the-line stainless steel appliances, including a gas oven range. The kitchen offers both style and functionality for all your culinary adventures. Cozy up by the amazing electric fireplace adorned with wood accents in the living area, creating a warm and inviting focal point. The primary master bedroom is a retreat in itself, complete with an en-suite bathroom, walk-in closet, and ample natural light. Throughout the house, you'll find brand new carpet in the bedrooms and luxurious waterproof luxury vinyl plank flooring, providing both comfort and durability. The new double-pane windows not only enhance energy efficiency but also allow plenty of natural light to fill the space. Every detail has been considered in this remodel, from the new doors and texture to the fresh paint that exudes a sense of modern elegance. The updates extend beyond aesthetics, with new plumbing, electrical, and HVAC systems ensuring a worry-free living experience. The exterior of the house boasts a new roof, fresh paint, and updated concrete, creating a polished and well-maintained curb appeal. The entire property reflects a commitment to quality craftsmanship and attention to detail. Don't miss the opportunity to make this newly renovated house your forever home. Schedule a showing today and experience the perfect blend of modern comfort and timeless style!

    Zillow last checked:

    Listing updated:

    Listed by:

    Pat Sanchez 303-523-9200,

    Resident Realty South Metro

    Bought with:

    Taurino Villalobos, 100083042

    Megastar Realty

    Source: REcolorado as distributed by MLS GRID,MLS#: 4872288MLS Logo

    Facts & features

    Interior

    Bedrooms & bathrooms
    • Bedrooms: 4
    • Bathrooms: 2
    • Full bathrooms: 1
    • 3/4 bathrooms: 1
    • Main level bathrooms: 2
    • Main level bedrooms: 4
    Primary bedroom
    • Level: Main
    Bedroom
    • Level: Main
    Bedroom
    • Level: Main
    Bedroom
    • Level: Main
    Primary bathroom
    • Level: Main
    Bathroom
    • Level: Main
    Heating
    • Forced Air
    Cooling
    • Central Air
    Appliances
    • Included: Dishwasher, Disposal, Microwave, Oven, Refrigerator, Tankless Water Heater
    Features
    • Ceiling Fan(s), Open Floorplan, Quartz Counters, Walk-In Closet(s)
    • Flooring: Carpet, Tile, Vinyl
    • Windows: Double Pane Windows
    • Basement: Crawl Space
    • Has fireplace: Yes
    • Fireplace features: Electric
    Interior area
    • Total structure area: 1,209
    • Total interior livable area: 1,209 sqft
    • Finished area above ground: 1,209

    Property

    Parking
    • Total spaces: 2
    • Parking features: Concrete
    • Details: Off Street Spaces: 2
    Features
    • Levels: One
    • Stories: 1
    • Patio & porch: Patio
    • Exterior features: Rain Gutters
    Lot
    • Size: 6,229 Square Feet
    Details
    • Parcel number: R5339786
    • Special conditions: Standard

    Construction

    Type & style
    • Home type: SingleFamily
    • Property subtype: Single Family Residence
    Materials
    • Frame, Wood Siding
    • Roof: Composition
    Condition
    • Updated/Remodeled
    • Year built: 1978

    Utilities & green energy

    • Sewer: Public Sewer
    • Water: Public
    Green energy
    • Energy efficient items: Appliances, HVAC, Water Heater

    Community & HOA

    Community
    • Subdivision: Mountview
    HOA
    • Has HOA: No
    Location
    • Region: Fort Lupton

    Financial & listing details

    • Price per square foot: $343/sqft
    • Tax assessed value: $390,063
    • Annual tax amount: $1,664
    • Date on market: 2/23/2024
    • Listing terms: Cash,Conventional,FHA,VA Loan
    • Exclusions: Personal Property
    • Ownership: Corporation/Trust

    Price history

    DateEventPrice
    4/5/2024Sold$415,000$343/sqft
    Source: REcolorado as distributed by MLS GRID #4872288 Report a problem
    3/3/2024Pending sale$415,000$343/sqft
    Source: REcolorado as distributed by MLS GRID #4872288 Report a problem
    2/23/2024Listed for sale$415,000+93%$343/sqft
    Source: REcolorado as distributed by MLS GRID #4872288 Report a problem
    1/3/2024Sold$215,000+88.7%$178/sqft
    Source: Public Record Report a problem
    8/5/1999Sold$113,950$94/sqft
    Source: Public Record Report a problem

    Public tax history

    YearProperty taxesTax assessment
    2026$2,476 +120.6%$23,880 -2.1%
    2025$1,123 -33.8%$24,380 +62.5%
    2024$1,696 +2%$15,000 -35.3%
    2023$1,664 -13%$23,200 +29.7%
    2022$1,913 +27.4%$17,890 -2.8%
    2021$1,501 $18,410 +13.6%
    2020$1,501 +22.5%$16,210
    2019$1,225 -18.2%$16,210 +23.6%
    2018$1,499 +22.3%$13,120
    2017$1,225 -3.2%$13,120 +25.7%
    2016$1,266 +44.5%$10,440
    2015$876 +47%$10,440 +57%
    2014$596 $6,650
    2013-- $6,650 -14.2%
    2012-- $7,750
    2011-- $7,750 +13%
    2010-- $6,860
    2009-- $6,860 -39.9%
    2008-- $11,410
    2007-- $11,410 +10.2%
    2006-- $10,350
    2005-- $10,350 -0.9%
    2004-- $10,440 -0.9%
    2003-- $10,540 +6.7%
    2002-- $9,880 +11.3%
    2001-- $8,880
    Find assessor info on the county website

    Neighborhood: 80621

    Nearby schools

    GreatSchools rating
    Schools provided by the listing agent
    • Elementary: Twombly
    • Middle: Fort Lupton
    • High: Fort Lupton
    • District: Weld County RE-8

    Source: REcolorado as distributed by MLS GRID. This data may not be complete. We recommend contacting the local school district to confirm school assignments for this home.

    Get a cash offer in 3 minutes
    Find out how much your home could sell for in as little as 3 minutes with a no-obligation cash offer.
    Estimated market value
    $409,700
    Get a cash offer in 3 minutes
    Find out how much your home could sell for in as little as 3 minutes with a no-obligation cash offer.
    Estimated market value
    $409,700