SHUT THE FRONT DOOR - MOTIVATED SELLER IMPROVED PRICE BY $50K COME ON IN to your DREAM HOME! RECENTLY UPDATED 5-bedroom, 3.5-bath home is situated IN THE HEART OF COLLEGE STATION. It offers a blend of elegance, comfort, and convenience, making it an ideal haven for all buyers. As you step into this WELL-DESIGNED & SPACIOUS HOME, you will be greeted by the inviting comfortable MAIN LIVING AREA WITH ROOM FOR TWO SEATING AREAS OR MAYBE EVEN space for a piano. The open floor plan connects the living room, dining area, and kitchen, creating a great space for hosting guests or relaxing. The kitchen is ideal, with stainless appliances, richly stained cabinetry, and an island with a breakfast bar. A LARGE PANTRY ADJOINS THE KITCHEN AREA with an OVERSIZED LAUNDRY ROOM JUST STEPS DOWN the HALLWAY. The design of the kitchen makes it feel like THE HEART OF THE HOME! Retreat to the main primary suite, featuring ensuite bathroom that provides a peaceful ambiance. The home features a total of 3.5 bathrooms with the half bathroom on the main level. The additional four bedrooms and two full bathrooms located on the second floor are generously sized, offering comfort and privacy for everyone in the home. This home also provides a flex room upstairs that can be used to meet all of your needs. Step outside to the backyard, where you will discover a serene retreat for relaxation and entertaining under the covered patio or gathering around the fire pit. ZONED TO COLLEGE STATION HIGH SCHOOL
Closed
Price Unknown
908 Dove Landing Ave, College Station, TX 77845
5beds
2,919sqft
Single Family Residence
Built in 2010
6,324 Square Feet Lot
$458,100 Zestimate®
$--/sqft
$3,044 Estimated rent
Home value
$458,100
$435,000 - $481,000
$3,044/mo
Zestimate® history
Owner options
List your home for rent
$3,044/mo
Rent Zestimate®
Find your next renter with Zillow Rental Manager. Plus, with online applications, you can quickly screen prospective tenants – for free.
$3,044/mo
Rent Zestimate®
Refinance and save
$200/mo
Est. payment
Refinancing to a lower rate could help reduce your monthly payments and save thousands over the life of the loan.
$200/mo
Est. payment
Explore your selling options
Work with a Zillow partner agent
Leverage their expertise and Zillow's premium Showcase listings to get your home seen by more buyers.
Get startedList with your own agent
Get your home in front of millions of buyers by listing it on Zillow.
Learn how to do itSell it yourself
Take full control of how buyers see your home on Zillow by listing For Sale by Owner (FSBO).
List your homeWhat's special
Medical facilitiesShingle roofSpacious laundry roomLarge bedroomsNew vanity mirrorsHighly rated schoolsGas log fireplace
Zillow last checked:
Listing updated:
Listed by:
Becky Johnson TREC #0535984 512-554-3588,
eXp Realty, LLC
Bought with:
Melissa Kubeczka, TREC #0665554
Coldwell Banker Apex, REALTORS
, TREC #null
Source: BCSMLS,MLS#: 24002792 Originating MLS: Bryan College Station Regional AOR
Originating MLS: Bryan College Station Regional AORFacts & features
Interior
Bedrooms & bathrooms
- Bedrooms: 5
- Bathrooms: 4
- Full bathrooms: 3
- 1/2 bathrooms: 1
Rooms
- Room types: Bonus Room, Dining Room, Family Room, Kitchen
Primary bedroom
- Description: Closet Area,Hollywood Bath,Separate Shower,Separate Vanities,Walk-in Closets
- Features: Primary Suite
- Level: Main
- Dimensions: 18.5 X 13.5
Bedroom
- Level: Second
- Dimensions: 12.25 X 13.5
Bedroom
- Level: Second
- Dimensions: 10.25 X 16
Bedroom
- Level: Second
- Dimensions: 11.25 X 14
Bedroom
- Level: Second
Bathroom
- Level: Second
Bathroom
- Level: Second
Dining room
- Level: Main
- Dimensions: 10.5 X 14
Family room
- Level: Main
- Dimensions: 23,5 X 12.5
Game room
- Description: 2nd Floor,Game Room
- Level: Second
- Dimensions: 9.5 X 10 + 6.5 X 16
Kitchen
- Description: Built-In Dishwasher,Built-In Oven Gas,Eating Bar,Garbage Disposal,Gas Range,Island,Microwave Oven,Pantry
- Level: Main
Laundry
- Description: Dryer Connection,Washer Connection
- Level: Main
- Dimensions: 7 X 9
Heating
- Central, Electric
Cooling
- Central Air, Ceiling Fan(s), Electric
Appliances
- Included: Built-In Gas Oven, Dishwasher, Electric Water Heater, Disposal, Gas Range, Microwave, Tankless Water Heater, Water Heater
- Laundry: Washer Hookup
Features
- Granite Counters, High Ceilings, Window Treatments, Ceiling Fan(s), Dry Bar, Kitchen Island, Programmable Thermostat, Walk-In Pantry
- Flooring: Carpet, Concrete, Laminate
- Has fireplace: Yes
- Fireplace features: Gas, Gas Log
Interior area
- Total structure area: 2,919
- Total interior livable area: 2,919 sqft
Property
Parking
- Total spaces: 2
- Parking features: Attached, Front Entry, Garage, Garage Door Opener
- Attached garage spaces: 2
Accessibility
- Accessibility features: None
Features
- Levels: Two
- Stories: 2
- Patio & porch: Covered
- Exterior features: Fire Pit, Sprinkler/Irrigation
- Fencing: Privacy,Wood
Lot
- Size: 6,324 Square Feet
- Features: Open Lot, Trees
Details
- Parcel number: 305830
Construction
Type & style
- Home type: SingleFamily
- Architectural style: Traditional
- Property subtype: Single Family Residence
Materials
- Brick, Brick Veneer, Frame
- Foundation: Slab
- Roof: Composition,Shingle
Condition
- Year built: 2010
Details
- Builder name: FROEHLING BUILDER
Utilities & green energy
- Sewer: Public Sewer
- Water: Public
- Utilities for property: Electricity Available, High Speed Internet Available, Sewer Available, Trash Collection, Water Available
Green energy
- Energy efficient items: Thermostat
Community & HOA
Community
- Features: Patio
- Security: Smoke Detector(s)
- Subdivision: Dove Crossing
HOA
- Has HOA: Yes
- Amenities included: Maintenance Grounds, Management, Other
- Services included: Common Area Maintenance, Other, Sprinkler, Association Management, Insurance, Reserve Fund
- HOA fee: $200 annually
Location
- Region: College Station
Financial & listing details
- Tax assessed value: $444,585
- Annual tax amount: $6,998
- Date on market: 9/17/2025
- Cumulative days on market: 120 days
- Listing terms: Conventional
- Electric utility on property: Yes
Price history
| Date | Event | Price |
|---|---|---|
| 6/28/2024 | Sold | -- |
Source:  BCSMLS #24002792 Report a problem BCSMLS #24002792 Report a problem | ||
| 5/15/2024 | Pending sale | $474,999$163/sqft |
Source: BCSMLS #24002792 Report a problem | ||
| 5/7/2024 | Price change | $474,999-5%$163/sqft |
Source: BCSMLS #24002792 Report a problem | ||
| 4/12/2024 | Price change | $499,999-4.8%$171/sqft |
Source: BCSMLS #24002792 Report a problem | ||
| 2/29/2024 | Listed for sale | $524,999+75.6%$180/sqft |
Source: BCSMLS #24002792 Report a problem | ||
| 10/9/2015 | Sold | -- |
Source: BCSMLS #477001_101489 Report a problem | ||
| 7/12/2015 | Listed for sale | $299,000$102/sqft |
Source: Owner Report a problem | ||
| 6/12/2015 | Sold | -- |
Source: Public Record Report a problem | ||
| 8/3/2010 | Sold | -- |
Source: Agent Provided Report a problem | ||
Public tax history
| Year | Property taxes | Tax assessment |
|---|---|---|
| 2025 | $6,998 +4.3% | $444,585 +8.7% |
| 2024 | $6,711 +13.1% | $409,184 +10% |
| 2023 | $5,935 -10.7% | $371,985 +10% |
| 2022 | $6,646 +2.1% | $338,168 +10% |
| 2021 | $6,511 | $307,425 -0.9% |
| 2020 | -- | $310,308 +3.4% |
| 2019 | $6,423 -2.8% | $299,970 +0.9% |
| 2018 | $6,607 | $297,440 +7.2% |
| 2017 | $6,607 +19.4% | $277,540 +2.6% |
| 2016 | $5,534 | $270,570 +8.8% |
| 2015 | $5,534 | $248,580 +4.1% |
| 2014 | $5,534 | $238,800 +2.7% |
| 2013 | -- | $232,600 +0.4% |
| 2012 | -- | $231,700 -2.3% |
| 2011 | -- | $237,110 +997.7% |
| 2010 | -- | $21,600 |
| 2009 | -- | $21,600 |
Find assessor info on the county website
Neighborhood: 77845
Nearby homes
- $389,3005 bd3 ba2.5k sqft910 Dove Landing Ave, College Station, TX 77845Off Market
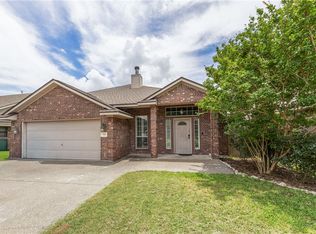
- $361,8004 bd3 ba2.3k sqft906 Dove Landing Ave, College Station, TX 77845Off Market

- $404,5004 bd4 ba2.7k sqft912 Dove Landing Ave, College Station, TX 77845Off Market
- $401,2005 bd3 ba2.7k sqft904 Dove Landing Ave, College Station, TX 77845Off Market
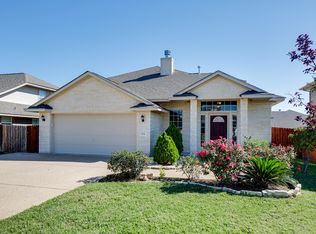
- $283,2003 bd3 ba1.7k sqft303 Sageway, College Station, TX 77845Off Market
- $24,710-- bd-- ba600 sqft4735 Matt Wright, College Station, TX 77845Off Market
- $378,1005 bd5 ba-- sqft603 B Highlands, College Station, TX 77845Off Market
- $644,2004 bd4 ba3.4k sqft18054 Wigeon, College Station, TX 77845Off Market
Nearby schools
GreatSchools rating
- 7/10Cypress Grove Intermediate SchoolGrades: 5-6Distance: 0.3 mi
- 6/10College Station Middle SchoolGrades: 7-8Distance: 0.7 mi
- 7/10College Station High SchoolGrades: 9-12Distance: 1 mi
Schools provided by the listing agent
- Middle: ,
- District: College Station
Source: BCSMLS. This data may not be complete. We recommend contacting the local school district to confirm school assignments for this home.
Sell for more on Zillow
Get a Zillow Showcase℠ listing at no additional cost and you could sell for .
$458,100
2% more
+$9,162
With Zillow Showcase(estimated)
$467,262
- Texas
- Brazos County
- College Station
- 77845
- 908 Dove Landing Ave
Nearby cities
Nearby neighborhoods
Nearby zip codes
Other College Station Topics
