This beautifully designed two bedroom, two bathroom end unit villa offers an inviting and airy atmosphere, enhanced by a spacious backyard and a charming front porch perfect for savoring the Lowcountry weather. The home backs up to a dense treeline, offering added privacy and a peaceful natural backdrop. Everything is thoughtfully arranged on one level, and the interior showcases Ashton Woods' stunning Timeless design collection.The kitchen features bright white 42 inch shaker cabinets, quartz countertops, and a designer white backsplash that creates a clean and elegant focal point. The primary suite is quietly positioned at the back of the villa and includes an en suite bathroom with tile flooring, a zero entry tiled shower, dual quartz topped vanities, and a generous walk in closet. Beyond the home itself, living in Hammock Walk offers an exceptional lifestyle tailored for active adults who value comfort, connection, and everyday enjoyment. As one of Nexton's newest 55 plus communities, Hammock Walk provides walking trails that weave past scenic ponds, comfortable seating areas, and beautifully landscaped surroundings, ideal for morning strolls or evening relaxation. Residents enjoy brand new pickleball courts, perfect for friendly matches and staying active, along with a dedicated dog park where pets can run and play freely. These amenities are intentionally designed to create a welcoming and social environment where neighbors naturally connect and enjoy a fulfilling daily rhythm. Situated within the award winning Nexton master planned community, Hammock Walk benefits from a location celebrated for its walkability, thoughtful design, and vibrant Lowcountry lifestyle. Nexton offers an impressive mix of restaurants, shopping, parks, green spaces, and miles of interconnected trails. Its modern planning, convenient access to Interstate 26, and proximity to Summerville's charming historic district make it one of the most desirable places to live in the Charleston area. With more than 20 miles of trails, abundant outdoor recreation, and beautifully crafted neighborhoods, Nexton blends natural beauty with everyday convenience and community spirit in a way that few places can match. Together, this home, Hammock Walk, and the Nexton community create an ideal combination of comfort, style, privacy, and lifestyle appeal that is truly hard to find.
Closed
$259,990
908 Dusk Dr, Summerville, SC 29486
2beds
1,137sqft
Quadruplex
Built in 2026
-- sqft lot
$260,100 Zestimate®
$229/sqft
$1,958 Estimated rent
Home value
$260,100
$247,000 - $273,000
$1,958/mo
Zestimate® history
Owner options
List your home for rent
$1,958/mo
Rent Zestimate®
Find your next renter with Zillow Rental Manager. Plus, with online applications, you can quickly screen prospective tenants – for free.
$1,958/mo
Rent Zestimate®
Refinance and save
$1,526/mo
Est. payment
Refinancing to a lower rate could help reduce your monthly payments and save thousands over the life of the loan.
$1,526/mo
Est. payment
Explore your selling options
Work with a Zillow partner agent
Leverage their expertise and Zillow's premium Showcase listings to get your home seen by more buyers.
Get startedList with your own agent
Get your home in front of millions of buyers by listing it on Zillow.
Learn how to do itSell it yourself
Take full control of how buyers see your home on Zillow by listing For Sale by Owner (FSBO).
List your homeWhat's special
Inviting and airy atmosphereQuartz countertopsSpacious backyardDual quartz topped vanitiesGenerous walk in closetZero entry tiled shower
Zillow last checked:
Listing updated:
Listed by:
Ashton Charleston Residential
Bought with:
Ashton Charleston Residential
Source: CTMLS,MLS#: 26002622
Facts & features
Interior
Bedrooms & bathrooms
- Bedrooms: 2
- Bathrooms: 2
- Full bathrooms: 2
Rooms
- Room types: Family Room, Eat-In-Kitchen, Family, Foyer, Laundry, Pantry
Heating
- Natural Gas
Cooling
- Central Air
Appliances
- Laundry: Laundry Room
Features
- Ceiling - Smooth, High Ceilings, Kitchen Island, Walk-In Closet(s), Eat-in Kitchen, Entrance Foyer, Pantry
- Flooring: Carpet, Luxury Vinyl
- Has fireplace: No
Interior area
- Total structure area: 1,137
- Total interior livable area: 1,137 sqft
Property
Parking
- Total spaces: 1
- Parking features: Garage
- Garage spaces: 1
Features
- Levels: One
- Stories: 1
- Entry location: Ground Level
- Patio & porch: Covered, Front Porch
- Exterior features: Rain Gutters
Lot
- Size: 4,356 Square Feet
- Features: 0 - .5 Acre, Wooded
Details
- Special conditions: 55+ Community
Construction
Type & style
- Home type: MultiFamily
- Property subtype: Quadruplex
- Attached to another structure: Yes
Materials
- Vinyl Siding
- Foundation: Slab
- Roof: Architectural
Condition
- New construction: Yes
- Year built: 2026
Utilities & green energy
- Sewer: Public Sewer
- Water: Public
- Utilities for property: BCW & SA, Berkeley Elect Co-Op, Dominion Energy
Green energy
- Green verification: HERS Index Score
Community & HOA
Community
- Features: Dog Park, Walk/Jog Trails
- Senior community: Yes
- Subdivision: Nexton
Location
- Region: Summerville
Financial & listing details
- Price per square foot: $229/sqft
- Date on market: 1/29/2026
- Listing terms: Cash,Conventional,FHA,VA Loan
Price history
| Date | Event | Price |
|---|---|---|
| 5/29/2026 | Sold | $259,990$229/sqft |
Source:  CTMLS #26002622 Report a problem CTMLS #26002622 Report a problem | ||
| 4/29/2026 | Price change | $259,990-7.1%$229/sqft |
Source:  Ashton Woods Homes Report a problem Ashton Woods Homes Report a problem | ||
| 4/24/2026 | Price change | $279,990-5.1%$246/sqft |
Source: Ashton Woods Homes Report a problem | ||
| 4/7/2026 | Price change | $294,990-9.1%$259/sqft |
Source: CTMLS #26002622 Report a problem | ||
| 3/11/2026 | Price change | $324,500+0.1%$285/sqft |
Source: CTMLS #26002622 Report a problem | ||
| 1/29/2026 | Listed for sale | $324,290$285/sqft |
Source: CTMLS #26002622 Report a problem | ||
Public tax history
Tax history is unavailable.
Neighborhood: 29486
Nearby homes
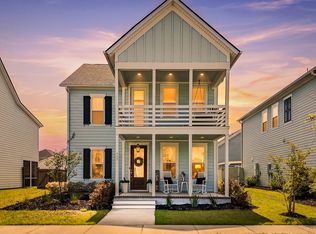
- $555,0004 bd3 ba2.4k sqft403 Cool Bend Ln, Summerville, SC 29486Sold
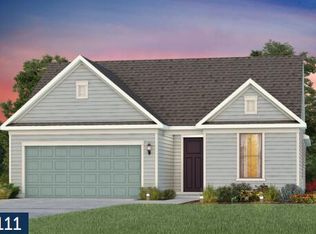
- $559,1902 bd2 ba1 sqft806 Cornflower Ln, Summerville, SC 29486Sold
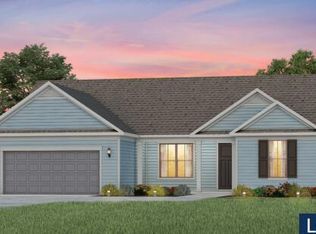
- $668,3653 bd4 ba2.2k sqft739 Spring Highlands Dr, Summerville, SC 29486Sold
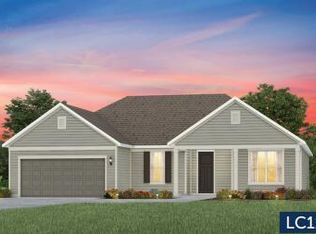
- $751,0403 bd3 ba2.1k sqft736 Spring Highlands Dr, Summerville, SC 29486Sold
- $835,2403 bd4 ba2.7k sqft766 Spring Highlands Dr, Summerville, SC 29486Pending
- $796,1903 bd3 ba2.1k sqft768 Spring Highlands Dr, Summerville, SC 29486Pending
- $870,5153 bd4 ba2.9k sqft769 Spring Highlands Dr, Summerville, SC 29486Pending
- $961,2403 bd4 ba3.5k sqft758 Spring Highlands Dr, Summerville, SC 29486Sold
Nearby schools
GreatSchools rating
- 8/10Nexton ElementaryGrades: PK-5Distance: 1.7 mi
- 3/10Sangaree Middle SchoolGrades: 6-8Distance: 4.6 mi
- 8/10Cane Bay High SchoolGrades: 9-12Distance: 1.5 mi
Schools provided by the listing agent
- Elementary: Nexton Elementary
- Middle: Sangaree
- High: Cane Bay High School
Source: CTMLS. This data may not be complete. We recommend contacting the local school district to confirm school assignments for this home.
Get a cash offer in 3 minutes
Find out how much your home could sell for in as little as 3 minutes with a no-obligation cash offer.
Estimated market value
$260,100
Get a cash offer in 3 minutes
Find out how much your home could sell for in as little as 3 minutes with a no-obligation cash offer.
Estimated market value
$260,100
Nearby cities
Nearby zip codes
Other Summerville Topics
